Discover Your 55+ Active Adult Desert Lifestyle

Active Homes & Condos for Sale in 55+ Adult Communities

80775 Camino Santa Paula, Indio
$420,000
2 Beds ⋅ 2 Baths ⋅ 219151741 MLS
**NEW, NEW, NEW!** This beautifully updated Sun City Shadow Hills home is truly move-in ready and packed with upgrades inside and out. Recent improvements include a **new AC (2024), new flooring, fresh interior paint, new window coverings, new ceiling fans, new dishwasher, refrigerator, washing machine, kitchen faucet, garage door, opener and keypad, plus a new Tesla charging station in the garage**--and that's just the beginning. Designed for both comfort and easy desert living, the home also features a high privacy wall in front, gated brick courtyard, hidden screen door, under-cabinet kitchen lighting, tile backsplash, pull-out cabinet and pantry shelves, epoxy garage flooring, cool-coated driveway and walkways, custom garage cabinets and a workbench. A **newly poured concrete sidewalk along the side of the home** provides convenient access to a **hidden, tucked-away area for garbage cans**, helping keep the exterior clean and uncluttered. Step into the private backyard and enjoy an entertainer's retreat with a **covered patio, disappearing 12-foot sunshade screen, private BBQ area, citrus trees and your own putting green**. The secluded courtyard and backyard offer a peaceful escape while still keeping you close to everything the community has to offer. Just outside your door, enjoy convenient access to the Montecito Clubhouse with an **indoor pool, outdoor pool and spa, fitness center, library, billiards room, tennis courts, 18-hole putting course and bocce courts**. Sun City Shadow Hills is a premier **55+ active adult community** offering two golf courses, two clubhouses, a restaurant and more than 50 clubs and activities. If you've been looking for a beautifully upgraded, move-in ready desert home where you can start enjoying the season immediately, **NOW is the time to come see this one!**

80775 Camino Santa Paula, Indio

44074 Royal Troon Drive, Indio
$539,000
3 Beds ⋅ 2 Baths ⋅ 219151691 MLS
This expanded Lennar built Merion model in Heritage Palms Country Club is one of the community's most sought after floor plans, and for good reason. From its inviting front courtyard to the expansive golf course and mountain views beyond, it offers the kind of indoor outdoor desert living buyers are searching for. The welcoming courtyard, complete with mature landscaping, paver walkway, seating areas, and a peaceful fountain, creates a warm first impression and an additional outdoor living space to enjoy year round. Inside, the open main living area captures sweeping golf course views and distant clubhouse vistas the moment you enter. Beautiful tile flooring runs throughout the great room and main living spaces, adding both elegance and durability, while hardwood flooring in the kitchen brings warmth and character. The great room is anchored by a stunning custom built in designed to accommodate a large screen TV while showcasing art, books, and collectibles. Plantation shutters throughout further elevate the home's timeless style. The thoughtfully designed kitchen features double ovens, stainless appliances, granite counters and backsplash, a large pantry, and an oversized island with bar seating for four. It opens seamlessly to the gathering space, making it ideal for entertaining. The spacious primary suite includes a door to the patio, custom closet, and a double vanity in the bathroom. The third bedroom offers flexibility and can easily function as either a true bedroom or a den, depending on your needs. Step outside to a serene east facing rear patio overlooking the golf course, where morning light, mountain views, and long sight lines across the fairway to the clubhouse create a truly special setting. Located within the sought after 55+ active adult community of Heritage Palms, residents enjoy access to a championship golf course, clubhouse, fitness center, tennis and pickleball courts, indoor and outdoor pools, dining, and a vibrant social calendar that makes this community one of the desert's most desirable country club lifestyles.

44074 Royal Troon Drive, Indio

61000 Living Stone Drive, La Quinta
$599,000
2 Beds ⋅ 2 Baths ⋅ 219151680 MLS
Welcome to 61000 Living Stone Drive, a beautifully situated home in the highly sought-after 55+ community of Trilogy La Quinta, where resort-style amenities, spectacular mountain scenery and an active social lifestyle come together for exceptional desert living. This inviting Maurea floor plan offers approximately 1,386 square feet with 2 bedrooms, 2 bathrooms and a 2-car garage, along with a bright, open great-room design that flows seamlessly between the kitchen, dining and living areas. The kitchen features slab granite countertops and backsplash, maple cabinetry, a breakfast bar, pantry, gas cooktop and built-in microwave, creating a comfortable space for both everyday living and entertaining. The spacious primary suite includes a walk-in closet, dual vanities and a generous walk-in shower with bench seating, while the separate guest bedroom and bath provide privacy for family and friends. Outside, enjoy a wonderful golf course setting with beautiful lake and mountain views, a covered patio and plenty of space to relax, entertain and take in La Quinta's unforgettable sunsets. Trilogy La Quinta offers an outstanding lifestyle centered around the Santa Rosa Club, where residents enjoy fitness facilities, swimming pools, an indoor walking track, pickleball, tennis, bocce ball, billiards, clubs, classes, social events and activities throughout the year. Residents and guests can also enjoy Kitchen Ten Eleven at Trilogy Golf Club, a popular neighborhood gathering place offering lunch, dinner, cocktails and Sunday brunch with indoor and outdoor dining overlooking the golf course and Santa Rosa Mountains. Café Solaz provides another casual option for dining and meeting friends within the community. Whether your ideal day includes golf, pickleball, a workout, relaxing by the pool, meeting friends for lunch or simply enjoying the peaceful views from your own backyard, 61000 Living Stone Drive offers a wonderful opportunity to experience the very best of the Trilogy La Quinta lifestyle.

61000 Living Stone Drive, La Quinta

73450 Country Club Drive 46, Palm Desert
$174,900
2 Beds ⋅ 2 Baths ⋅ 219151659 MLS
Welcome to effortless desert living in Suncrest Country Club, ideally located on the border of Palm Desert and Rancho Mirage, just minutes from shopping, coffee shops, dining and everyday conveniences. Completely remodeled throughout, this move-in-ready residence offers an open-concept design enhanced by vaulted ceilings, luxury vinyl flooring and abundant natural light. The bad news? Sorry you need to be 55+ to live here. The good news? Space rent is only $705 a month and under rent control! The beautifully updated kitchen features contemporary appliances, a deep sink and a generous breakfast bar that opens seamlessly to the main living and dining areas--perfect for casual meals and entertaining. The spacious primary suite includes a remodeled bath with designer tile and a pebble-stone shower floor. A separate laundry room adds everyday convenience, and the washer and dryer are included. Major improvements provide added peace of mind, including an air conditioner and furnace installed within the past five years, a roof installed within the past five years with approximately seven years remaining on its warranty, and a water heater replaced within the last six months. Covered parking and an additional storage shed complete the property. Suncrest Country Club is a welcoming community of 359 homes surrounding a scenic nine-hole executive golf course designed by Dick Watson. Residents enjoy three pools and spas, eight pickleball courts, tennis, a clubhouse, card room, coffee shop, billiards and library. The community dog park is also conveniently located within walking distance. Beautifully updated and ideally situated, this exceptional home offers the perfect blend of comfort, convenience and active desert living. Seller is willing to provide credit towards new landscaping and /or contribute to Buyer's Closing Costs or Interest rate buydown. Also open to carrying the note with suitable terms.

73450 Country Club Drive 46, Palm Desert

60735 Living Stone Drive, La Quinta
$570,000
2 Beds ⋅ 2 Baths ⋅ 8N-2607840 MLS
Welcome to this exquisitely updated, character-rich, TWO-BEDROOM + OFFICE home, offering 1,693 square feet of beautifully designed living space in the highly desirable Trilogy community of sunny La Quinta. Wide open, light and bright, this truly special home combines thoughtful updates, elegant finishes, and exceptional privacy. The inviting interior features updated luxury vinyl plank flooring throughout, creating a seamless and sophisticated feel. The kitchen boasts Kitchen Aid stainless steel appliances (including a double oven), a huge island and granite countertops while, throughout the rest of the home, automatic blinds, plantation shutters, and recessed lighting add style and convenience. A distinctive hand-hewn mantel above the fireplace creates a uniquely beautiful focal point in the living area. This Monterey floor plan is highly sought after for its open concept and most efficient use of space and this move-in-ready home steps that up another notch with an optional attached Murphy bed in the office allowing the bonus room to easily be both a third bedroom and an office! The primary bedroom with ensuite bath is gorgeous and blesses with a large walk-in closet. Step outside to your exceptionally PRIVATE BACKYARD WITH NO NEIGHBORS BEHIND you, thanks to its desirable location adjacent to a berm where the berm walking path provides lovely views of the Coachella Valley and even the tip of the Salton Sea and mountains. Newer landscaping includes thriving citrus trees, Little Ollie dwarf olive bushes, and hedge ficus, creating a lush and tranquil outdoor retreat perfect for relaxing or entertaining. Enjoy two pools and a spa as well as dining, playing pickleball or tennis, working out in the fitness center and relaxing at the Santa Rosa Club, Coral Mountain Club and Trilogy Golf Club! See all that the Trilogy lifestyle has to offer at mytrilogylife.com. This is active, desert living at its finest—affordable luxury!

60735 Living Stone Drive, La Quinta

40 Burgundy, Rancho Mirage
$1,350,000
3 Beds ⋅ 3 Baths ⋅ 219151602 MLS
Welcome to 40 Burgundy. This highly upgraded Journey model in Del Webb Rancho Mirage is perfectly positioned to capture dramatic west facing mountain views. This exceptional residence blends sophisticated design and flow with a wall of glass that seamlessly transcends your indoor outdoor living. The open concept floor plan is anchored by a beautifully upgraded kitchen with designer finishes, an upgraded Kitchenaid appliance package, a generous workspace and perfect flow into the main living and dining areas. Formal dining area has a built in wet bar with wine refrigerator, sink and beautiful cabinetry, custom tile design and lighting. This floor plan has excellent separation between the bedrooms creates privacy for owners and guests alike, while elevated finishes and custom details give the home a polished, luxurious feel. Thoughtful uses of wall paper and color throughout the home give it a true designer finished feel. Outside, the backyard is a true desert retreat. A sparkling pool and spa frame the stunning mountain backdrop, complemented by dramatic double fire features at pool spillway, fire pit by cozy seating area and a fully equipped outdoor kitchen designed for entertaining. Whether hosting friends or enjoying a quiet sunset, the setting is exceptional. Additional highlights include owned solar, extensive upgrades throughout, and designer furnishings that beautifully complement the architecture and finishes. This is a rare opportunity to own a turnkey, highly customized home in one of Rancho Mirage's most desirable 55+ communities. Residents of Del Webb Rancho Mirage enjoy exceptional resort-style amenities including a premier clubhouse, fitness center, resort and exercise pools, pickleball, tennis and bocce courts, golf simulator, social clubs, organized activities and miles of walking trails.

40 Burgundy, Rancho Mirage

51591 Golden Eagle Drive, Indio
$598,400
2 Beds ⋅ 2 Baths ⋅ 219151584 MLS
Introducing the signature Evia plan, an extensively upgraded move-in ready single story residence in Trilogy at The Polo Club. This home offers coveted Santa Rosa Mountain views, an open space adjacent homesite, and premium clubhouse walkability. This designer 2 bedroom plus den, 2 bath, single story home offers refined indoor/outdoor living in Indio's premier 55+ gated golf resort community. The open great room features wood tile flooring that flows effortlessly to the gourmet kitchen and directly to the covered patio, creating a seamless indoor/outdoor flow designed for the way 55+ desert life is meant to be lived. The chef's kitchen is the true heart of the home, featuring quartz countertops, an expansive center island, upgraded stainless steel appliances, upgraded cabinetry with soft close doors and drawers, and a designer kitchen backsplash. Wood tile flooring extends throughout the common areas. The primary suite serves as a peaceful retreat with a spa inspired bath featuring dual vanities, a fully upgraded tile shower, and a spacious walk in closet. A second bedroom, full bath, and versatile den provide elevated flexibility for guests, a home office, or media room. Outside, the covered patio flows to an open space, framing expansive Santa Rosa Mountain views. Additional features include a retractable awning, beverage center and owned solar. This is a coveted 55+ Evia homesite position within Trilogy at The Polo Club, one of the Coachella Valley's most sought after 55+ active adult communities. Additional highlights include designer ceiling fans, upgraded fixtures, five inch base molding, custom window coverings, and upgraded lighting throughout, delivering a move-in ready Evia experience. This single story Evia sits conveniently close to the 25,000 square foot Polo Club clubhouse. A transferable optional Polo Club membership is available, buyer to pay the transfer fee, providing access to a fitness center, tennis and pickleball courts, resort and lap pools, indoor golf simulator, and dining at June Hill's Table, all set against the stunning backdrop of the Santa Rosa Mountains. Understanding this floorplan, the Evia plan opportunity, and the Trilogy at The Polo Club lifestyle is where trusted local expertise makes all the difference.

51591 Golden Eagle Drive, Indio

60945 Living Stone Drive, La Quinta
$619,000
2 Beds ⋅ 2 Baths ⋅ 219151549 MLS
Welcome to 60945 Living Stone Drive, a beautifully maintained Monterey floor plan located in the highly sought-after 55+ community of Trilogy La Quinta. Offering approximately 1,693 square feet with 2 bedrooms, 2 bathrooms and a versatile den/office, this inviting home features a light-filled, open floor plan with tile flooring laid on the diagonal, spacious living and dining areas, and a well-appointed kitchen featuring quartz slab countertops and stainless-steel appliances. The spacious primary suite offers a relaxing retreat with an updated bath featuring quartz countertops, while the guest bedroom and bath provide comfortable accommodations for family and friends. A separate den is ideal for a home office, TV room or hobby space, and the renovated laundry room provides additional cabinetry and storage. Step outside to your own private desert retreat featuring a sparkling pool and spa, custom pergola, covered outdoor living areas, mature landscaping and beautiful mountain views, creating the perfect setting for entertaining, relaxing poolside or enjoying a desert sunset. The home is situated on an approximately 7,405-square-foot lot and includes an attached 2-car garage. Beyond the home, Trilogy La Quinta offers an exceptional resort-style lifestyle centered around the Santa Rosa Club, with fitness facilities, an indoor walking track, resort and lap pools, tennis, pickleball, bocce ball, billiards, clubs, classes and an active social calendar, along with the Coral Mountain Club, Coral Spa, Café Solaz and Kitchen Ten Eleven restaurant. Golf enthusiasts will appreciate the Trilogy Golf Club at La Quinta, a championship course once home to the PGA Tour's legendary Skins Game. With its popular Monterey floor plan, private pool and spa, wonderful outdoor living spaces and access to an incredible collection of community amenities, 60945 Living Stone Drive offers a wonderful opportunity to enjoy the very best of the Trilogy La Quinta lifestyle.

60945 Living Stone Drive, La Quinta

14 Merlot, Rancho Mirage
$1,179,000
2 Beds ⋅ 3 Baths ⋅ 219151432 MLS
Nestled within the sought-after Del Webb Rancho Mirage community, this exceptional Journey model showcases refined desert living with designer finishes, thoughtful upgrades, and an expansive outdoor living environment. Designed for effortless entertaining, the open great room flows into a stunning chef's kitchen featuring a dramatic 10-foot quartz island, commercial-style gas range, double wall ovens, convection oven, designer backsplash, abundant cabinetry, and a generous walk-in pantry. Expansive stacking glass doors open to a resort-inspired backyard with a spectacular custom pool, oversized spa with five cascading waterfalls, cool-touch travertine pavers extending throughout the front and rear outdoor spaces, built-in BBQ station, two spacious equipped pergolas, and multiple areas for relaxing and entertaining. Two outdoor fire pits, one in the front courtyard and another in the backyard, create inviting gathering spaces throughout the property. The luxurious primary suite features a cozy fireplace, spa-inspired bath with an oversized walk-in shower, and generous walk-in closet with built-ins. An en suite guest bedroom with private entrance offers comfort and privacy for family and friends, while the dedicated office features twin workstations and offers the flexibility to serve as a third bedroom if preferred. A second fireplace anchors the great room and adds warmth to the main living space. Additional highlights include porcelain tile flooring throughout, surround sound indoors and out, extensive custom upgrades, an oversized two-car garage, and dedicated golf cart garage. Just moments from the clubhouse and Del Webb's exceptional amenities, this beautifully appointed residence offers an outstanding combination of luxury, comfort, and relaxed desert living. *Photos 3 & 33 are AI renderings- HOA is open to plant 4 large trees to create privacy.

14 Merlot, Rancho Mirage

25 Chardonnay, Rancho Mirage
$1,215,000
2 Beds ⋅ 3 Baths ⋅ PS-26872587 MLS
At over 2500 Sq.Ft. Journey floor plan in Del Webb Rancho Mirage offers an exceptional combination of spacious design, sophisticated finishes, and flexible living space that sets it apart from the ordinary. Soaring 12-foot ceilings, elegant designer tile flooring, upgraded custom cabinetry, and a spectacular waterfall-edge quartz island create a warm contemporary atmosphere that feels more like a luxury resort than a traditional desert home. The expansive great room and chef-inspired kitchen blend seamlessly together, making this home ideal for entertaining family and friends.Walls of glass open to an extraordinary private backyard retreat featuring a custom saltwater pool and spa with multiple waterfall features, creating a tranquil setting for relaxation and entertaining while embracing the very best of the desert's indoor-outdoor lifestyle.The versatile floor plan includes a generous den/home office that could easily be enclosed to create a private third bedroom, guest suite, or hobby room. The luxurious primary suite provides a peaceful sanctuary with a spa-inspired bath and oversized walk-in closet, while the private guest suite offers exceptional comfort and privacy for family and friends. Meticulously maintained and upgraded, this exceptional residence offers the perfect blend of luxury, functionality, and low-maintenance living. Residents enjoy access to Del Webb Rancho Mirage's premier amenities, including a spectacular clubhouse, fitness center, pickleball and tennis courts, resort-style pools, and an active social calendar. Just minutes from the finest golf, dining, shopping, and entertainment the desert area has to offer.

25 Chardonnay, Rancho Mirage

32 Moscato, Rancho Mirage
$775,000
2 Beds ⋅ 4 Baths ⋅ 219151391 MLS
Embrace the Desert's upscale 55+ active adult community--Del Webb at Rancho Mirage. Your own 'SANCTUARY' model home awaits. Premium location on elevated corner lot with lush desert curb appeal boasts Mountain views on THREE SIDES! Home has OWNED solar system and rare extended garage (comfortably fits 2-cars PLUS room for golf cart). Refreshed contemporary style home with modern clean lines & bright interior. Welcoming entry via 42' glass 4-panel front door. Soaring 10' ceilings & oversize windows frame picturesque desert views and let in natural light. Home designed for entertaining & relaxation--centered around great room's dramatic FOUR panel slider that beckons to the inviting outdoors. Inside, gourmet kitchen features granite center island & counters, custom pendant lighting, 5-burner cooktop with custom glass & stainless rangehood, wall oven microwave combo, eye-catching glass tile backsplash, walk-in pantry. Adjacent dining area open to great room. Builder upgrade of DUAL ensuites adds 3rd bath/powder room and den/office. Primary suite with spa-like bath: roll-in shower & walk-in closet. Backyard designed to capture your senses for enjoyment of our desert environment. Spacious covered patio. Motorized drop shade, natural gas BBQ island PLUS firepit & lovely water feature on remote. Unique paver hardscape treatment inset with river rock enhanced by low maintenance mature landscape. Side yard with faux turf insets designed corn hole! Extensive upgrades & attention to detail throughout including porcelain tile flooring; upgraded top down/bottom-up blinds; ceiling fans, 65'' and 59'' flat screen TVs; separate laundry room. Insulated garage with premium Wi-Fi enabled garage door opener + camera--this property is truly move-in ready! Gated community offers world-class amenities to enjoy: 24-hr guard gate entrance, 6.5 miles of meandering pathways, Outlook Clubhouse, resort-style pool & spa, tennis, pickleball, bocce, fitness center & MORE. Stop searching and START living!

32 Moscato, Rancho Mirage

31 Chardonnay, Rancho Mirage
$1,162,500
3 Beds ⋅ 2 Baths ⋅ PS-26871285 MLS
Experience refined desert living in this exceptional Phase 5 Plan 8 SERENITY residence, beautifully appointed with a sophisticated prairie facade and ideally positioned on a premium OVERSIZED CORNER LOT within the highly sought-after 55+ community of Del Webb Rancho Mirage. Showcasing stunning MOUNTAIN VIEWS, a resort-style SALTWATER POOL, OWNED SOLAR, and the desirable THREE-BEDROOM configuration with additional flex space, this home effortlessly blends luxury, comfort, and modern design. Inside, a bright and airy neutral palette creates an elegant backdrop, complemented by upgraded luxury vinyl PLANK FLOORING, plush designer carpet, and custom window treatments throughout. The expansive open-concept design is elevated by soaring 12 foot ceilings and an abundance of natural light, creating a warm yet grand atmosphere ideal for both everyday living and entertaining. The gourmet kitchen is thoughtfully designed with upgraded QUARTZ countertops, SOFT-CLOSE cabinetry with DOVETAIL joinery, 42-inch upper cabinets with jewel-top display cabinetry and crown molding, and a dramatic counter-to-ceiling glass tile backsplash. A large executive island anchors the space, offering generous storage, additional seating, and seamless connection to the dining and living areas.The impressive great room is designed for elevated indoor-outdoor living, featuring built-in 5.1 SURROUND SOUND and the highly coveted QUAD-PANEL sliding glass door system that opens effortlessly to the covered patio and pool beyond. Retreat to the luxurious primary suite, where expansive windows frame beautiful mountain views while filling the room with natural light. Built-in audio speakers enhance the serene ambiance, while the spa-inspired ensuite bath offers dual vanities, elegant tile flooring, a large walk-in shower with bench seating and frameless glass enclosure, dedicated linen storage, and an expansive custom-designed walk-in closet system. Step outside to your private desert oasis. The oversized corner lot provides exceptional outdoor space, highlighted by a covered patio perfect for entertaining, a stunning PebbleTec saltwater pool, and breathtaking mountain vistas that create the ultimate resort-style setting. The optional three-bedroom layout thoughtfully positions the guest suites and secondary bath on the opposite side of the home, providing privacy and comfort for visiting family and friends. The additional flex space with built-in cabinetry and shelving offers endless versatility as a sophisticated home office, library, media lounge, or creative retreat. Additional highlights include a spacious laundry room with full-size washer and dryer, extensive cabinetry, utility sink, and abundant workspace. The oversized 2.5-car garage easily accommodates larger vehicles and has been upgraded with floating storage cabinetry and its own HVAC system for year-round comfort and functionality. Del Webb Rancho Mirage offers an unparalleled lifestyle with a stunning clubhouse, state-of-the-art fitness center, resort pool and spa, tennis and pickleball courts, social clubs, and endless activities designed for vibrant active living. HOA dues now also include an enhanced cable and internet package, adding even greater value and convenience to this extraordinary home.

31 Chardonnay, Rancho Mirage

32059 Westchester Drive, Thousand Palms
$135,000
2 Beds ⋅ 2 Baths ⋅ 219151329 MLS
Tri-Palm Estates & Country Club Welcome to this updated 2-bedroom, 1.5-bath single wide-body manufactured home offering approximately 720 square feet of living space on a spacious 6,534-square-foot (0.15-acre) fee-simple lot. Built in 1978 and thoughtfully modernized, the home features a kitchen with stone countertops, a custom-tiled walk-in shower, and laminate flooring throughout. Central air conditioning and central air heating provide year-round comfort. A rare detached 1-car garage offers convenient parking and storage. The oversized lot is a standout feature within Tri-Palm Estates, providing additional outdoor space while the buyer owns the land outright--means no monthly space rent. The property is offered unfurnished and is ready for immediate occupancy. Located in Tri-Palm Estates & Country Club, a 55+ community, residents have access to two golf courses (The Century 18-hole and The Millennium 9-hole par-3), resort-style pools and spas, lighted tennis courts, dedicated pickleball courts, a clubhouse with restaurant and bar, billiards, and an active calendar of resident activities. Current HOA dues are approximately $334 monthly-$185 annually and include access to these amenities. Conveniently situated near the community entrance with easy access to Interstate 10, shopping, dining, and regional attractions. Key Features • 2 bedrooms / 1.5 bathrooms | ±720 sq ft • 6,534 sq ft fee-simple lot (land ownership, no space rent) • Detached 1-car garage • Modernized kitchen with granite countertops • Custom-tiled walk-in shower • Central A/C and forced-air heat • Laminate flooring • Community amenities: golf, pools/spas, tennis, pickleball, clubhouse Information deemed reliable but not guaranteed. Buyer to verify all details, square footage, lot size, HOA fees, rules, and community restrictions. Property is sold as-is.

32059 Westchester Drive, Thousand Palms

61564 Tulare Lane, La Quinta
$1,149,000
3 Beds ⋅ 3 Baths ⋅ 219151287 MLS
Premium golf course pool home ideally positioned on the tee boxes of Hole 14 at Trilogy Golf Club at La Quinta, offering beautiful fairway views, added privacy, and open space rarely found on typical golf course lots. **Offered turnkey furnished**, this highly desirable Talea plan features approximately 2,524 sq. ft., 3 bedrooms, 3 bathrooms, formal dining, flexible living spaces, and a 3-car garage with room for one larger vehicle and two smaller cars. Custom stone tile flooring flows throughout, complemented by high ceilings, plantation shutters, and abundant natural light. The chef's kitchen features granite slab countertops, upgraded cabinetry with pull-out shelving, double ovens, a new high-end refrigerator and microwave, a new 5-burner gas cooktop, and a large center island ideal for entertaining and everyday living. The great room opens seamlessly to the outdoor living areas for effortless indoor-outdoor desert living. The spacious primary suite offers a bay window, direct patio access, dual vanities, soaking tub, walk-in shower, generous closet space, and a versatile flex room perfect for an office, fitness room, or private retreat. Guest bedrooms are thoughtfully separated for privacy, and the front bedroom/office includes a dedicated split-system A/C installed in 2024. Outside, enjoy a private resort-style backyard with a custom pool and spa featuring cascading water features, swim jets, expansive paver decking, mature landscaping, and outdoor lighting, all perfectly oriented to the golf course setting. Located in the guard-gated 55+ community of Trilogy at La Quinta, residents enjoy championship golf at Trilogy Golf Club, fitness, pickleball, tennis, social activities, and clubhouse dining at Kitchen 101, a popular gathering spot for residents and guests.

61564 Tulare Lane, La Quinta

43319 N Heritage Palms N Drive, Indio
$715,000
3 Beds ⋅ 3 Baths ⋅ 219151285 MLS
Discover the exceptional lifestyle of Heritage Palms Country Club from this beautiful 2,504 sq. ft. Westerwood Model, ideally located along the 6th Green with expansive golf course and Santa Rosa Mountain views. The open and spacious layout creates an effortless connection between the kitchen, dining area, and great room. The kitchen offers plenty of room to cook and gather, with granite countertops, a farmhouse sink, abundant cabinetry, convenient pull-outs, and extensive counter space. Just beyond, the great room provides a comfortable place to relax around the gas fireplace, while the adjoining bar and seating for up to 10 make entertaining friends and family easy and enjoyable. The home's flexible den, enclosed by French doors, can adapt beautifully to your lifestyle. Use it as a third bedroom, home office, reading room, or media space. A Jack-and-Jill bathroom with dual sinks connects the den to the guest area, offering both privacy and convenience. The primary suite is spacious and serene, highlighted by a bay window that brings the golf course views indoors. The ensuite bath features a soaking tub, separate walk-in shower, and generous walk-in closet. A comfortable guest bedroom with shared bath access, newer bedroom carpeting, and an additional powder room add to the home's thoughtful design. The outdoor spaces are equally impressive. An extended front courtyard creates a welcoming setting for your morning coffee. In back, the expansive covered patio is designed for year-round enjoyment, featuring an Alumawood patio cover, painted concrete, fire pit, and outdoor TV. Beyond the patio, the golf course stretches toward the Santa Rosa Mountains, providing a spectacular backdrop for outdoor dining, entertaining, or simply watching the desert sky change colors at sunset. Set away from the cart path, the backyard also offers a desirable level of privacy. The air-conditioned garage with additional versatility for storage, hobbies, or workspace. Several items are included to enhance the home's move-in-ready appeal, including bar stools, kitchen appliances, an additional refrigerator in the storage area, gas BBQ, fire pit, and outdoor TV. Enjoy resort-style amenities including a championship 18-hole golf course, tennis and pickleball courts, indoor and outdoor pools, a full-service restaurant and bar, fitness center, group classes, and a vibrant clubhouse community. All just minutes from shopping, dining and Old Town La Quinta.

43319 N Heritage Palms N Drive, Indio

2346 Savanna Way, Palm Springs
$515,000
2 Beds ⋅ 2 Baths ⋅ 219151251 MLS
Come discover 55+ Desert Living in this single-family residence located with-in the private gated Community of Four Seasons. This home was built in 2005 and has had a single owner while being well maintained and improved. The interior quiet location has wonderful views of the North & Western Mountains. As you step in the front door the inviting open floor plan is sure to please. There are two guest rooms up front, a shared full bath with shower over tub. The main living space has the Dining and Living Rooms open to the Kitchen area with large center island. There is a full array of appliances to include the Stove, Refrigerator, Built-in Microwave and D/W. The Living Room has a gas fireplace and built-in entertainment center. There are newer Dual Pane Windows for energy efficiency and dual opening options. There is variegated porcelain flooring throughout with padded vinyl flooring in bedrooms and closets. The Primary Suite has dual walk-in closets along with a Jacuzzi Spa tub and step-in shower. The outdoor living space has easy low maintenance landscaping and is ideal for cook-outs or sunsets. Additional features include a dedicated laundry room with a utility sink and full sized Washer/Dryer along with a finished 2-car Garage with additional storage capacity. Residents enjoy access to a Community Pool & Spa, and many social events at The Lodge. The Common area grounds are beautiful and well-maintained. This move-in ready property with Low HOA Monthlies is where resort-style comfort and low maintenance living finally come together.

2346 Savanna Way, Palm Springs

39810 Felicita Parkway, Palm Desert
$529,000
2 Beds ⋅ 2 Baths ⋅ 219151244 MLS
Welcome to 39810 Felicita Parkway, a beautifully maintained newer home in Domani, Palm Desert's desirable 55+ active-adult community. Offering approximately 1,865 square feet of comfortable living space, this 2-bedroom, 2-bath residence combines newer construction, energy efficiency, low-maintenance living and an inviting desert lifestyle on a 5,227-square-foot lot. One of the home's standout advantages is its paid-off solar system, with no solar lease payment, paired with IID electric service. For buyers looking to manage ongoing homeownership expenses, this combination can be an especially attractive benefit. The well-designed floor plan features two comfortable bedrooms and a versatile den, providing valuable additional space that can be used as an office, hobby room, reading room, media area or comfortable guest space. The den offers the flexibility many buyers appreciate without the maintenance of a larger home. A two-car garage provides secure parking and features storage shelving for convenient organization of tools, equipment and everyday belongings. Step outside to a concrete-finished backyard offering a clean, functional and exceptionally low-maintenance outdoor space. The generous hardscape provides plenty of room for outdoor dining, entertaining, relaxing or simply enjoying Palm Desert's beautiful weather. A storage shed provides additional room for tools, gardening supplies and outdoor equipment. Domani offers an active 55+ lifestyle with amenities designed for recreation, relaxation and socializing, including a clubhouse, fitness center, swimming pool, spa, BBQ area and pickleball court. Additional ownership advantages include low HOA dues and no Mello-Roos, helping make ongoing ownership costs more predictable. Conveniently located in Palm Desert, Domani provides easy access to shopping, dining, golf, recreation, entertainment and the many attractions of the Coachella Valley. Newer construction. Paid-off solar. IID electric service. Flexible den. Concrete backyard. Garage storage shelving. Storage shed. Two-car garage. Low HOA dues. No Mello-Roos. 39810 Felicita Parkway offers an appealing combination of comfort, flexibility, energy efficiency and low-maintenance desert living in a desirable 55+ community. Come discover 39810 Felicita Parkway and everything Domani has to offer.

39810 Felicita Parkway, Palm Desert

60907 Fire Barrel Drive, La Quinta
$1,149,900
3 Beds ⋅ 4 Baths ⋅ 219151220 MLS
Located on the 13th tee in the highly sought-after 55+ resort community of Trilogy at La Quinta, this beautifully designed Cassius floor-plan offers stunning golf course, mountain, and lake views along with exceptional indoor-outdoor living. Spanning approximately 2,482 square feet, the home features 3 bedrooms and 3.5 bathrooms, including an attached guest casita that is perfect for hosting guests or creating a private retreat. The open-concept floor plan is thoughtfully designed for both everyday living and entertaining, featuring a spacious great room with fireplace that flows seamlessly into the kitchen and dining areas. The kitchen offers ample cabinetry, generous counter space, and an ideal layout for gatherings, while the primary suite provides a peaceful escape with views and a well-appointed en-suite bath. Step outside to a private backyard overlooking the lush fairways, where you can enjoy breathtaking sunsets and the serene desert surroundings. Residents of Trilogy at La Quinta enjoy an unparalleled lifestyle with access to championship golf, a state-of-the-art fitness center, resort-style pools and spa, tennis and pickleball courts, clubhouse dining, and a full calendar of social events and activities, all set against the backdrop of the Santa Rosa Mountains. This is desert living at its finest, combining premier location, exceptional views, and the vibrant lifestyle that makes Trilogy one of La Quinta's most desirable communities.

60907 Fire Barrel Drive, La Quinta

51575 Ponderosa Drive, Indio
$397,700
2 Beds ⋅ 2 Baths ⋅ OC-26172640 MLS
Welcome to Trilogy at The Polo Club, one of the desert's mostly premier 55+ gated resort communities, distinguished by its exceptional location and world-class amenities. Built in 2022, this thoughtfully designed home is ideal as either a full-time residence, rental, or a seasonal retreat. The private backyard offers the perfect setting for entertaining family and friends or simply relaxing and enjoying the desert lifestyle. The beautifully appointed interior features granite countertops, luxury vinyl plank flooring, crisp white cabinetry, a spacious center island with bar seating, a breakfast nook, custom window coverings, ceiling fans, and upgraded stainless steel appliances, including a stainless refrigerator. Additional highlights include an energy-efficient solar system and an inviting paver patio for seamless indoor-outdoor living. Select furnishings are available, making this an exceptional opportunity for buyers seeking a move-in-ready desert retreat. An optional Trilogy Club membership is available through payment of the buyer's transfer fee, providing access to an impressive collection of resort-style amenities, including pickleball and tennis courts, a state-of-the-art fitness center, resort and lap pools, an artisan studio, card room, indoor golf simulator, billiards, banquet facilities, and a vibrant calendar of social events and activities. Experience refined desert resort living in one of Indio's most sought-after gated 55+ communities.

51575 Ponderosa Drive, Indio

40125 Calle Ebano, Indio
$467,000
2 Beds ⋅ 2 Baths ⋅ 219151200 MLS
Discover comfort, style and easy desert living in this beautifully maintained Madera floor plan in the highly desirable 55+ community of Sun City Shadow Hills. Built in 2006 and situated on a 7,405 square foot lot, this inviting home offers 1,854 square feet, 2 bedrooms, 2 bathrooms, a versatile den, and an open-concept design ideal for everyday living and entertaining. The spacious great room flows seamlessly into the dining area and well-appointed kitchen, featuring granite slab countertops, rich cabinetry, stainless steel appliances, a center island, breakfast nook, and generous workspace. The private primary suite offers backyard views, dual vanities, a relaxing soaking tub, separate walk-in shower, and a large walk-in closet. A comfortable guest bedroom, full guest bath, and flexible den provide plenty of room for visitors, hobbies, or a home office. Thoughtfully updated with an HVAC system approximately 3-4 years old, interior and exterior paint completed approximately 3 years ago, and newer carpet in the great room installed just one year ago. Additional highlights include recessed lighting, plantation shutters, an indoor laundry room with ample storage, and an attached two-car garage. The spacious western-facing backyard offers an extended covered patio, lush landscaping, and an expansive lawn with plenty of room to add a private pool while still maintaining generous outdoor living space. Residents of Sun City Shadow Hills enjoy two championship golf courses, multiple clubhouses, indoor and outdoor pools, fitness centers, tennis and pickleball courts, bocce ball, miles of walking trails, and an endless variety of clubs, activities, and social events. This is resort-style living at its finest!

40125 Calle Ebano, Indio

35214 Staccato Street, Palm Desert
$535,000
2 Beds ⋅ 2 Baths ⋅ 219151146 MLS
Do not miss this 2 Bedroom/2 Bathroom PLUS A DEN/OFFICE/FLEX ROOM popular ST. Maarten model! This model is one of Sun City's most popular great room floorplans. This home blends a modern floorplan with everyday comfort. Move-in ready with freshly painted interior. This particular home has an oversized lot, allowing for a large, lush and lovely outdoor experience. In addition to the lush landscaping and patio with an overhang, is an outdoor spa. Perfect for those desert evenings. The home is located in close proximity to Donny Lake and to the Lakeview Clubhouse ( pool/gym). Tile flooring runs throughout the main living areas. The Great room features a gas fireplace surrounded by stylish stacked stone. The kitchen has granite countertops, under-cabinet lighting, stainless steel appliances, a large pantry and pull-out shelving in the cabinetry. The THIRD ROOM is the BONUS! It has beautiful accordion doors for privacy and plantation shutters. The relaxing primary suite includes a bay window overlooking the beautiful yard, a media nook, a large walk-in closet and an en-suite bathroom with a sitting vanity and glass-enclosed shower. The second bedroom also has a walk-in closet and shutters. The second bathroom, with easy access from the entire home, features a tub/shower combination. Additional highlights include an indoor laundry room with built-in storage, a two car garage with ample storage and an AC installed in 2021. Come see what Desert Living offers in this elegant home and this vibrant, activity-filled community.

35214 Staccato Street, Palm Desert

35316 Monarch Way, Palm Desert
$499,000
3 Beds ⋅ 2 Baths ⋅ 219150998 MLS
Sun City Palm Desert - St. Croix. Located in the newer northern section of Sun City Palm Desert, this St. Croix model offers one of the community's most sought-after great room floorplans. Conveniently situated just minutes from the north gate and the Lakeview Recreation Center, this home features 3 bedrooms, 2 bathrooms, and a full 3-car garage with abundant space for vehicles, golf carts, and storage. The beautifully landscaped south-facing rear yard is designed for outdoor enjoyment with an extended flagstone-trimmed patio and an alumawood patio cover, creating the perfect setting for relaxing or entertaining. A gated front courtyard with flagstone accents and a leaded glass front door provides exceptional curb. Inside, tile flooring extends throughout the home except for the guest bedroom. The spacious great room is filled with natural light and opens to the rear patio through a large sliding glass door, creating a seamless indoor-outdoor living experience. The kitchen features speckled corian countertops with rounded edges, a breakfast bar, chef's island, wall oven, and ample cabinet space, making it both functional and inviting. The primary suite enjoys direct access to the rear patio and includes a generous walk-in closet. The en suite bath offers dual sinks, cultured marble countertops, and a stall shower with textured glass doors. The guest bathroom is similarly appointed with cultured marble surfaces and a stall shower with textured glass doors. The third bedroom includes mirrored wardrobe doors and easily serves as a guest room, home office, or den. Additional highlights include a laundry room with built-in storage and a full 3-car garage providing exceptional storage capacity. Combining a premier floorplan, desirable south-facing outdoor living, and an outstanding location within Sun City Palm Desert, this home is an exceptional opportunity.

35316 Monarch Way, Palm Desert

38563 Bent Palm Drive, Palm Desert
$429,900
2 Beds ⋅ 2 Baths ⋅ 219151054 MLS
Welcome to this beautiful MOROCCO model, ideally located in the highly sought-after Sun City Palm Desert community. This well-maintained residence offers 2 spacious bedrooms, 2 bathrooms, PLUS a versatile DEN that is perfect for a home office, craft room, hobby space or additional bedroom. The bright and functional kitchen features abundant cabinetry, Corian countertops, a center island, and plenty of workspace for everyday living and entertaining. Soaring 10-foot ceilings throughout the home create an open, airy feel filled with natural light. The spacious primary suite offers a relaxing retreat with dual vanities, a soaking tub, a separate walk-in shower, and a generous walk-in closet. The garage is finished with durable epoxy flooring and includes an evaporative (swamp) cooler to help keep the space comfortable during the warm summer months. Step outside to your private backyard oasis, designed for entertaining or simply enjoying the outdoors. You'll appreciate the variety of mature fruit trees, including fig, guava, Meyer lemon, and dragon fruit, along with beautiful moringa and plumeria trees that add charm and color to the landscape. Living in Sun City Palm Desert means enjoying more than 80 clubs and interest groups, three outdoor pools, one indoor pool, state-of-the-art fitness centers, championship golf courses, pickleball and tennis courts, dining, social events, and countless recreational activities. Discover the legacy of DEL WEBB at Sun City Palm Desert, a premier 55+ community thoughtfully developed to offer an exceptional active-adult lifestyle, with resort-style amenities, and a vibrant social community. Schedule your private showing today!

38563 Bent Palm Drive, Palm Desert

51 Bordeaux, Rancho Mirage
$709,000
2 Beds ⋅ 2 Baths ⋅ PS-26867657 MLS
Welcome to this beautifully refreshed Phase 1 Plan 4 Sanctuary residence, where timeless Spanish influence, abundant natural light, and effortless desert living come together in one of Del Webb Rancho Mirage's most desirable floorplans. Offering two bedrooms, two baths, and a versatile den/flex space, this thoughtfully designed home is perfectly suited for both everyday comfort and entertaining. FRESHLY PAINTED and filled with natural light, the open-concept design creates an inviting atmosphere from the moment you enter. The expansive great room seamlessly blends the living, dining, and kitchen areas, creating an ideal setting for gathering with family and friends while enjoying beautiful views of the professionally landscaped backyard. The spacious chef's kitchen is designed with both style and functionality in mind, featuring QUARTZ COUNTERTOPS, a generous center island with bar seating, abundant cabinetry, and a large WALK-IN PANTRY. Perfectly positioned at the heart of the home, it remains connected to every living space, making entertaining effortless. Large windows throughout the living and dining areas bathe the home in natural light while framing the beautifully landscaped backyard. The generous outdoor living space offers extensive hardscaping, creating multiple areas for dining, relaxing, and enjoying the year-round desert climate. The private primary suite is a peaceful retreat, offering abundant natural light, peekaboo mountain views, and a spacious ensuite bath complete with DUAL VANITIES, ample cabinetry, and a generous WALK-IN CLOSET. Located on the opposite side of the home for added privacy, the guest bedroom and full bath provide an ideal space for visiting family and friends. Adjacent to the guest wing, the flexible den offers endless possibilities as a home office, media room, library, or creative studio to fit your lifestyle. Additional highlights include leased SOLAR ($92 Mo), a dedicated laundry room with full-size washer and dryer, a whole-home WATER SOFTENING SYSTEM, and a CLIMATE-CONTROLLED ATTACHED TWO-CAR GARAGE for year-round comfort. Residents of the award-winning 55+ community of Del Webb Rancho Mirage enjoy an exceptional resort-inspired lifestyle featuring a spectacular clubhouse, state-of-the-art fitness center, resort-style pool and spa, tennis and pickleball courts, scenic walking paths, and a vibrant calendar of clubs, activities, and social events. HOA dues now also include an ENHANCED CABLE AND INTERNET PACKAGE for added convenience and value. Beautifully refreshed, thoughtfully designed, and attractively priced, this light-filled Sanctuary offers an exceptional opportunity to enjoy the very best of Del Webb Rancho Mirage and the relaxed luxury of desert living.

51 Bordeaux, Rancho Mirage

82375 W Mccarroll Drive, Indio
$995,000
3 Beds ⋅ 4 Baths ⋅ 219150988 MLS
Experience the perfect blend of modern sophistication and desert tranquility in this meticulously upgraded ''Liberty'' floor plan within the prestigious Trilogy Polo Club (A 55+ Community). This single-story gem isn't just a home; it's an invitation to a refined lifestyle, featuring three spacious bedrooms and bathrooms, a builder-added powder room, and a versatile den that adapts to your needs, whether that's a quiet home office or a cozy media retreat. At the heart of the home, the gourmet kitchen serves as a stunning centerpiece for both daily living and effortless entertaining. Outfitted with premium appliances and a sleek gas range, the space is elevated by crisp quartz countertops and upgraded soft-close cabinetry. The oversized island flows naturally into the living area, where a multi-slide glass door erases the boundary between the stylish interior and the desert air. The primary suite is a true sanctuary, anchored by beautiful bay windows, a spa-inspired bathroom with high-end finishes, and a gracious walk-in closet with custom built-ins. Every detail has been considered by these original owners, who had it custom-built for comfort and efficiency, from the wood-looking tile flooring, custom electric blinds throughout, and LED recessed lighting to the 'smart' essentials like owned solar, a whole-home soft water system, and a climate-controlled garage with a mini-split A/C. Outside, your private oasis awaits. The south-facing backyard offers a sparkling pool and spa, desert landscaping, a fire pit, and plenty of room for sunbathing, relaxing, and creating a secluded space perfect for sunset cocktails. The back patio with pocketing glass sliders also has electric rolling shutters to secure when gone, or to enclose for an expanded entertainment area. Life at Trilogy Polo Club is about connection. Whether you're meeting friends at June Hill's Table, hitting the pickleball courts, or relaxing by the resort-style pools, you're surrounded by world-class amenities and a vibrant social scene. Just minutes from top-tier shopping and dining, this home offers the ultimate desert retreat for those who refuse to compromise on quality or style. The home is being offered furnished per inventory.

82375 W Mccarroll Drive, Indio

60419 Honeysuckle Street, La Quinta
$599,000
3 Beds ⋅ 3 Baths ⋅ 219150902 MLS
Welcome to Honeysuckle Street in the 55+ Community of Trilogy at La Quinta. Cute street name for a cute house! This popular Monterey floor plan by Shea Homes features 3 bedrooms, 3 bathrooms, a den, and the always desirable detached casita - perfect for guests, hobbies, or a private home office. Inside, the open-concept layout offers granite countertops and a big kitchen island, dual ovens, an additional den/flexible room, and a spacious primary suite. Outside, the west-facing backyard captures a bit of the mountain views, warm afternoon sunshine, stunning sunsets, and cozy evenings around the outdoor fireplace, while the detached casita enjoys wonderful morning light. Even better, the big-ticket items have already been updated with two newer A/C systems (including the casita mini-split) and a newer water heater, giving you peace of mind for years to come. Life at Trilogy at La Quinta is about so much more than the home. Your HOA includes front landscaping, cable, internet, AND access to an incredible lineup of amenities, including two pools (a lap pool and resort-style community pool), fitness center and classes, pickleball, tennis, bocce, and a full calendar of live music, social events, clubs, cards, and activities for just about every interest. Enjoy the convenience of an 18-hole public golf course, an on-site restaurant open daily for lunch and dinner, and a clubhouse café for casual breakfast or lunch. With sidewalks throughout the community, panoramic mountain views, a dog-friendly atmosphere, and everything you need just a golf cart ride away, it's easy to see why so many people choose Trilogy for its active, welcoming, and resort-style lifestyle.

60419 Honeysuckle Street, La Quinta

74570 Zircon East Circle, Palm Desert
$379,900
2 Beds ⋅ 2 Baths ⋅ OC-26167036 MLS
SPECTACULAR PRICE FOR A HOME IN THIS DESIRABLE COMMUNITY! LOCATION, LOCATION, CLOSE TO RESTAURANTS, SHOPPING and LOTS of AMENITIES! New photos showing recent upgrades coming soon. Play golf every day in this beautiful gated community! This home has several updated features and is ready for the next owner to establish their own special touches and style. Enjoy spectacular views of the surrounding mountains. The home features two bedrooms and two full bathrooms, a formal living and dining room with vaulted ceilings, a separate family room, wet bar, individual laundry room, office and a, updated kitchen with gas appliances, updated cabinets and coriander counters. New double-pain windows, ceiling fans and plantation shutters are installed throughout the home. With the exception of the beautiful tile kitchen floor, which shall remain, NEW FLOORING has be installed throughout the home. The primary bedroom has a HUGE walk-in closet and the primary bathroom has been updated with double vanities, a large walk in glass shower and a garden tub. The floorpan is spacious with a large living room and dining room and an open and large family room with built in bookshelves and a wet bar. The kitchen is open to the family room and features a breakfast bar. Parking is offered under a covered carport with a roll-up garage door and there is plenty of extra storage in the outdoor golf cart garage/shed. The refrigerator, washer, dryer and furniture (if desired) are all included. The reasonable Homeowner's Association dues include unlimited golf for two, a community clubhouse, exercise room, cable tv, high speed internet and trash. Other community features include, tennis, pickleball, a dog park, three pools with spas and an RV storage lot. The location is magnificent, close to restaurants, shopping and El Paseo. Best of all, YOU OWN THE LAND! This home is partially furnished. Come in and put your spin and decorative touches on this property and truly make it your own.

74570 Zircon East Circle, Palm Desert

73295 Quivera Street, Thousand Palms
$189,900
2 Beds ⋅ 2 Baths ⋅ 219150823 MLS
Welcome to this well-maintained and thoughtfully updated 2-bedroom, 2-bath home in the desirable Tri Palm Estates & Country Club, a vibrant 55+ community where you own the land! This newer home MAY BE ELIGIBLE FOR THE PERMANENT FOUNDATION & FORM 433A FOR EASY FINANCING! The open-concept floor plan features vaulted ceilings that create a bright, spacious living area, while numerous recent upgrades provide added comfort and peace of mind, including dual-pane windows (2020), a new roof (2021), a new A/C system (2023), and a new refrigerator (2025). Outside, mature palm trees enhance the home's curb appeal, and the covered patio offers the perfect space for relaxing or entertaining. The spacious carport includes a garage door for added security and convenience, as well as a locking workshop/storage shed. Ideally located near the community entrance, the home also provides easy access to Sun Bus Routes 4 and 5, as well as the Thousand Palms Transit Hub. Ownership in Tri Palm Estates & Country Club includes unlimited golf for two owners on title on both the 18-hole championship course and 9-hole par-3 course, along with access to the putting green, swimming pools and spas, tennis, pickleball, basketball, shuffleboard, and the community clubhouse featuring a banquet room, restaurant, bar, billiards, and complimentary Wi-Fi. Conveniently located near Costco, Home Depot, Agua Caliente Rancho Mirage Casino, the Eisenhower Medical campus, and Acrisure Arena, this home also offers quick access to I-10, placing the shopping, dining, and entertainment of Rancho Mirage, Palm Desert, and downtown Palm Springs just minutes away. Don't miss this opportunity to enjoy resort-style living with exceptional amenities and the added value of land ownership. Schedule your private showing today and discover everything this wonderful home has to offer!

73295 Quivera Street, Thousand Palms

Start Your Search

55+  ACTIVE  ADULT  COMMUNITIES  in  COACHELLA  VALLEY

See All 26 Communities - Prices, Floor Plans, Maps, Models, MLS Live Search, Details & Schedule Showings

Get Acquainted with
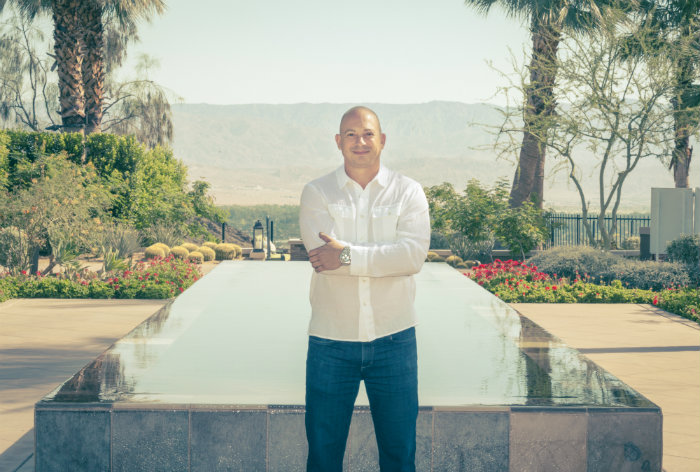
The Desert's Top 55+ Adult Real Estate Specialist

COMMITTED TO PROTECTING THE 55+ POPULATION, MAXIMIZING PROFIT AND MINIMIZING HEARTACHE.  WHETHER DOWNSIZING, ASSISTING A PARENT OR GRANDPARENT, OR LOOKING TO BE CLOSER TO FAMILY, WHEN THE TIME IS RIGHT GIVE US A CALL.

Call 760-413-6595

How much is your home worth?

Get instant property value now!