Refine Search
Sort by
71121 Sunny Lane, Rancho Mirage
$1,645,000
3 Beds ⋅ 4 Baths ⋅ 219148440 MLS
Welcome to elevated desert living in this stunning, reimagined contemporary home where clean architectural lines and modern finishes create a sophisticated yet inviting atmosphere. From the moment you enter, the open layout and abundant natural light set the tone for effortless indoor-outdoor living. At the heart of the home is a spacious great room that flows seamlessly into the dining area and designer kitchen--an ideal setting for entertaining or relaxing in style. The kitchen is beautifully appointed with premium stainless steel appliances, sleek quartz countertops, and custom cabinetry, blending form and function in a space designed to impress. The home features 3 private bedroom suites, each with its own newly designed bathroom showcasing modern tile work, upscale fixtures, and refined finishes. The primary suite offers a true retreat experience, while the additional suites provide comfort and privacy for family or guests. A stylish powder bathroom adds convenience for visitors. A separate flexible space offers endless possibilities--perfect for a home office, fitness studio, media lounge, or game room--allowing the home to adapt to your lifestyle. Step outside to a private resort-inspired backyard, complete with a sparkling pool and spa accented by cascading waterfalls, BBQ, a covered cabana for shaded relaxation, and generous areas for dining and entertaining. The south-facing lot captures abundant sunshine throughout the day, while sweeping mountain views of the Santa Rosas create a breathtaking desert backdrop. Located in Tamarisk View Estates, one of Rancho Mirage's most desirable neighborhoods with no HOA fees, this contemporary residence offers the ideal blend of modern design, comfort, and the relaxed luxury that defines desert living. Experience the style, privacy, and effortless elegance this exceptional home has to offer.

71121 Sunny Lane, Rancho Mirage

70810 Tamarisk Lane, Rancho Mirage
$2,185,000
3 Beds ⋅ 4 Baths ⋅ PS-26859075 MLS
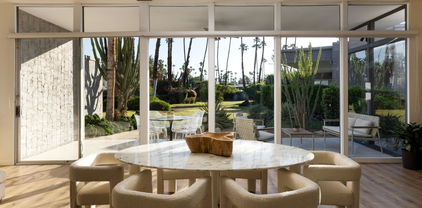
Elegance. Simplicity. Sophistication. There's something special about some Rancho Mirage homes that's hard to find elsewhere. Built by Ron Estrin and designed by noted architect Curtis Richard Shupe in close collaboration with famed interior designer Gary Jon, ASID, 70810 Tamarisk Lane showcases the very best of desert deluxe design from the 1980's. Upon entering the home through the designer double doors, you enter a sanctuary. Twelve foot, wood clad ceilings give a sense of volume, grandeur, and serenity. Floor-to-ceiling windows and sliding doors on the west side of the home flood the great room with light and blur the line between indoor and outdoor living. The prime, elevated lot provides exceptional privacy and stunning mountain views from the covered lanai and the freshly updated pool and spa. Inside, three generously sized bedrooms provide the perfect setting to host friends and family in luxury and style. Each bedroom is connected to its own beautifully renovated bathroom. The primary retreat, with double bathroom, even offers a steam shower, sauna and an abundance of closet space. A quintessential example of Rancho Mirage architecture, this beautifully maintained and freshly painted home offers recently updated HVAC systems, a newer roof, a freshly renovated pool and spa, and an owned 51 panel solar system. 70810 Tamarisk Lane is truly a special home that belongs to an elite class of properties in Rancho Mirage. It's simply not to be missed. The seller plans on reviewing offers beginning Monday, July 27 at 4pm, so call to schedule your showing today.

70810 Tamarisk Lane, Rancho Mirage

36990 Ferber Drive, Rancho Mirage
$690,000
3 Beds ⋅ 2 Baths ⋅ 219145583 MLS
The First time on the market in over 55 years! Lovingly held by the same family all that time, this mid-century ranch-style home is a true time capsule, waiting for its next chapter. Nestled on a spacious lot with mature citrus and olive trees, this property offers a unique blend of history and untapped potential. Though in its original condition and a fixer-upper, the home serves as a blank canvas to bring your vision to life. Imagine transforming it into a modern retreat--perhaps creating seamless indoor-outdoor living spaces, or preserving its timeless charm while incorporating contemporary touches. With ample room on the lot, there's even the possibility of adding an ADU (Accessory Dwelling Unit), making it perfect for multi-generational living or generating rental income. Located in the sought-after Tamarisk Heights neighborhood where many homes have been beautifully reimagined, this property invites you to be part of a vibrant, evolving community. Whether you're an experienced renovator or someone with a passion for design, this home offers endless opportunities to craft the dream oasis you've always envisioned. Don't miss this chance to write the next chapter of 36990 Ferber Drive's story and create your masterpiece in the heart of Rancho Mirage. Contact me for a private showing!

36990 Ferber Drive, Rancho Mirage

1408 Tamarisk West Street, Rancho Mirage
$1,000,000
3 Beds ⋅ 3 Baths ⋅ 219143981 MLS
***PRICE ADJUSTMENT***Located in the highly sought-after Tamarisk community--featured on the Modernism Tour and adjacent to the prestigious Tamarisk Country Club--this mid-century residence blends old-world desert charm with iconic architectural pedigree. Designed by renowned architect S. Charles Lee, celebrated for his legendary motion picture theater designs, the home captures timeless style with modern comfort. This won't last, book a private showing today. Floor-to-ceiling windows span the rear of the home, filling the open living and dining areas with natural light and showcasing panoramic south-facing mountain views. Herringbone white wood flooring enhances the clean lines throughout. The flexible floor plan offers three bedrooms and three baths, including two spacious en-suites and a third en-suite bedroom or den. Leased solar ($243 mo.), new A/C, and newer mechanical systems complete this exceptional offering in one of Rancho Mirage's most desirable mid-century neighborhoods.

1408 Tamarisk West Street, Rancho Mirage

71096 Colorado Court, Rancho Mirage
$1,435,000
3 Beds ⋅ 4 Baths ⋅ 219145914 MLS
Stunning Desert Retreat with breathtaking views located in an exclusive private enclave in the prestigious city of Rancho Mirage. Welcome to this rare opportunity offering refined luxury and situated within a private gated community of just 4 homes. Spanning over 3,100 sf, the home features 3 spacious and well separated ensuite bedrooms, a powder room and a versatile bonus space for home office, fitness studio or creative retreat with adjacent bath. The open concept layout with soaring ceilings and walls of glass create an inviting and sophisticated atmosphere perfect for both everyday living and elegant entertaining. The gourmet kitchen flows seamlessly into the dining and living areas, while the expansive primary suite offers a tranquil retreat with spa-like bath, 3 generous closets and direct outdoor access. Enjoy resort-style amenities including a large lap pool with expansive lounge and entertaining space plus a private tennis court shared by just four homes; all set within beautiful and lushly landscaped grounds with a vibrant collection of citrus trees for your morning beverage or evening cocktail. Ideally located just a golf cart ride to the Tamarisk County Club or Mission Hills County Club, this home offers the ultimate in desert living with world-class golf, dining and social activities at your fingertips. This is a special chance to own a one-of-a-kind desert home combining luxury, location and views. Call today for your private showing.

71096 Colorado Court, Rancho Mirage

1211 Tamarisk West Street, Rancho Mirage
$746,000
2 Beds ⋅ 2 Baths ⋅ PS-26828021 MLS
Now offered at $779,000, this fully remodeled Mid-Century Modern home delivers the indoor-outdoor desert lifestyle buyers are searching for, with stunning mountain views, owned solar, and a premier setting in Tamarisk West. Floor-to-ceiling walls of glass frame lush greenbelts and dramatic mountain vistas, filling the home with natural light and creating a seamless connection to the outdoors. The open living and dining areas showcase classic Mid-Century design with high ceilings, clerestory windows, clean lines, and aluminum sliders that open to multiple outdoor spaces. The updated kitchen features a full Bosch stainless steel appliance suite, ample cabinetry, and a custom bar with wine fridge, ideal for entertaining. Both bedrooms are en-suite and thoughtfully separated for privacy. The primary suite offers mountain and garden views, a custom walk-in closet, and a beautifully updated bath with dual vanities and walk-in shower. The guest suite enjoys direct patio access, pool and palm views, and a generous ensuite bath. Outdoor living offers two distinct experiences, one patio overlooking the pool, greenbelts, and mature palms, and a more private patio capturing mountain views. Additional highlights include a comprehensive renovation, updated interiors and baths, custom window treatments, owned solar, and a one-car plus golf cart garage. Tamarisk West is a low-density Rancho Mirage community with a pool and spa shared by just twelve residences, adjacent to Tamarisk Country Club. Recently repositioned and generating strong interest. Private showings available.

1211 Tamarisk West Street, Rancho Mirage

37700 Peacock Circle, Rancho Mirage
$987,000
2 Beds ⋅ 2 Baths ⋅ 219147779 MLS
Life is better on Peacock Circle. Originally designed as the personal residence of Architectural Digest featured designer and Billy Haines associate, William Pleasant. This exceptional home blends a modern aesthetic with enduring appeal. Privately set with no HOA, the property offers a resort-like 40-foot lap pool and a fully secluded backyard for effortless indoor-outdoor living. Thoughtfully designed and refined, the home features an impressive floorplan with dramatic interior double doors, concrete floors, a built-in sound system, custom-height cabinetry, and designer finishes throughout. Including the same mirrored stainless door hardware used in the original Giorgio Armani boutique in Beverly Hills. The two bathrooms are illuminated by peach-toned Hollywood lighting that famously takes 15 years off anyone standing before it--a technique Mr. Pleasant developed while working with Hollywood stars. Clean lines and a sophisticated, design-forward sensibility define the entire space. The kitchen offers abundant storage, top-of-the-line KitchenAid appliances (2026), and a thoughtfully integrated partner's desk, creating a seamless work-from-home hub. Cabinetry has been expertly retrofitted to remove outdated elements and upgraded with a German-engineered pull-out waste system and updated plumbing. The home features fresh interior and exterior paint, a brand-new epoxy garage floor (2026), a state-of-the-art ADT security system (2026), and a new HVAC system installed at the end of 2025. Additional improvements include a new washer and dryer (2025), a hot water heater (2024 ), and a completely refreshed pool with new plaster, lighting, and fountains (2026). Enhanced interior insulation further elevates comfort and efficiency, including upgraded drywall and a fully insulated garage--designed to keep the home cooler and more energy efficient during desert summers. Just doors away is a convenient private entrance to the Tamarisk Country Club golf course. This location places you at the center of one of Rancho Mirage's most storied and sought-after private communities. Tamarisk remains a vibrant, member-owned club known for its 18-hole championship golf course and numerous amenities. 37700 Peacock Circle is thoughtfully pre-inspected. This is a rare opportunity to own a sophisticated, design-driven home with true distinction, priced to sell below the recent appraised value.

37700 Peacock Circle, Rancho Mirage

70051 Chappel Road, Rancho Mirage
$650,000
2 Beds ⋅ 3 Baths ⋅ PS-25605265 MLS
WOW! Check out this FANTASTIC opportunity in Tamarisk Heights that is an ideal match for those seeking CONTEMPORARY LIVING in South Rancho Mirage! Located within minutes to restaurants, retailers, and multiple country clubs, this home has been FRESHLY STYLED UP! Key highlights include tall ceilings, clerestory windows, open floor plan, contemporary finishes and tile flooring throughout, great separation of bedrooms, and an ultra-private south-facing backyard that includes a private saline pool, mature landscaping, and views of the surrounding mountains! Fresh interior paint plus recent system upgrades including a HVAC unit and tankless water heater. No land lease and no HOA fee, either! Custom-designed front door and formal entry with clerestory windows work to create a scene of magic that continues into the grand Great Room that features tall ceilings, eight clerestory windows, mountain views, and three sets of doors that open to the south-facing backyard that is anchored by a refreshing pool with custom water features. Adjacent kitchen, which looks into the Great Room, includes contemporary cabinets, stainless appliance suite including gas range with pot filler, and an oversized detached island with stainless steel farm sink and built-in counter bar ideal for both casual living as well as entertaining! This IS the floor plan for people who love to entertain! Primary Ensuite has been styled up with a fireplace, large walk-in closet, and private contemporary bath with dual sinks, quartz counters, large walk-in shower with four showerheads, and a separate jetted tub. A true SPA experience! On the other side of the house is Junior Ensuite Two with clerestory window, access to the outside, and a private bath that includes a walk-in shower. Separate powder/guest bath, too! Don't miss out on this incredible opportunity in Tamarisk Heights!

70051 Chappel Road, Rancho Mirage

70070 Frank Sinatra Drive 14, Rancho Mirage
$610,000
2 Beds ⋅ 3 Baths ⋅ 219142802 MLS
Set on a historically significant site that helped shape what is now Rancho Mirage, this free-standing condo offers a rare blend of rich heritage and modern desert living. The property occupies land once home to a pioneering date farm with 250 date palms and the early Wonder Palms Hotel and Ranch--one of the area's earliest and most influential developments. Now known as Wonder Palms Tamarisk Villas, this community has lovingly maintained its rich history in the Coachella Valley. A gracious foyer welcomes you into a light-filled, open floorplan designed for comfort and easy living. Dramatic beamed ceilings and abundant windows create a bright, airy atmosphere throughout the home. Thoughtfully updated, the interior features engineered hardwood flooring, quartz countertops, calming gray cabinetry, and timeless plantation shutters. Offered fully furnished, this residence is truly move-in ready and ideal for full-time living, seasonal enjoyment, or a desert retreat. The home offers two generously sized bedrooms, including a spacious primary suite with a relaxing soaking tub. Enjoy beautiful mountain views from the primary bedroom or unwind on the rear patio, perfect for morning coffee or sunset relaxation. Two mostly private patios enhance indoor-outdoor living, with the front patio surrounded by lush landscaping for added privacy and charm. Additional highlights include a new furnace and air conditioning system installed in 2023, ensuring year-round comfort. The home also includes two parking spaces--one in a garage and one surface spot--for convenience and ease. Residents enjoy close proximity to the community pool, as well as beautifully renewed grounds featuring desertscape landscaping, two citrus orchards, and expanses of green lawn that create a balanced and visually appealing environment. This exceptional condo offers comfort, history, and lifestyle in one of Rancho Mirage's most desirable settings--ready to be enjoyed from day one.

70070 Frank Sinatra Drive 14, Rancho Mirage

1412 Tamarisk W Street 3, Rancho Mirage
$1,675,000
3 Beds ⋅ 5 Baths ⋅ 219140501 MLS
Beautifully reimagined and professionally designed Mid Century Home located in the last phase of Tamarisk West original architect S.Charles Lee. Complete professional renovation with no expense spared.The home is sold furnished , so you can indulge in the expertly executed , design forward living space and cohesive stylish flow.New state of the art systems, windows and doors and efficient HVAC technology augmented by owned solar. The moveable window wall invites the outside in. Unwind and enjoy the Southfacing Mountain View's from the expansive outdoor patio with fireplace. ..Making the most of our desert climate.Three bedrooms, dedicated media room , 4 and 1/2 baths (with 2 baths off the primary bedroom). Enjoy a welcoming , open and bright living area with adjacent 325 bottle climate controlled wine cellar. Tasteful finishes complement the wide open floor plan. Notable upgrades include custom retractable window wall...electric patio screen..distributed HVAC with room by room control, owned photovoltaic solar array, 2 tankless water heaters, water filtration, custom electric roller shades throughout including the window wall.Also boasting Sonos sound throughout , Jennair appliances with dual fuel double ovens, six burner and griddle range, dual dishwashers, wine storage with custom environmental controls, home theater electronics, outdoor kitchen with Blaze grill and dual burners. Heatilator linear outdoor fireplace with remote control; and 8 inch block wall..Gourmet kitchen with quartz countertops, large 48 inch porcelain floor tile , LED lights with Legrand controls, under cabinet land vanity lighting and the list goes on !!!! Adjacent to Tamarisk Country Club with private gated entrance for members. Offered at $1,775,000 Furnished.

1412 Tamarisk W Street 3, Rancho Mirage

15 Sun Ridge Circle, Rancho Mirage
$2,150,000
4 Beds ⋅ 6 Baths ⋅ 219138343 MLS
The largest home in Tamarisk Ridge, this 5,510 square foot architectural contemporary delivers the best of desert luxury through balanced design, livable comfort, and seamless indoor-outdoor connection. Set within Rancho Mirage's guard-gated Tamarisk Ridge community near Tamarisk Country Club, the residence blends architectural sophistication with the warmth of a private retreat. Fleetwood pocket sliders open to multiple outdoor entertaining areas designed for every time of day. The rear yard centers around a dramatic pool framed by mountain views and generous lounging spaces, while the front courtyard features two fountains, including one incorporated into the spa. Water and fire elements appear throughout the property, bringing light, motion, and ambiance to the home's modern design. A wraparound bar connects the great room to the front patio, creating an effortless flow between interior and exterior entertaining spaces. Inside, high ceilings and natural light define an open layout anchored by the great room and dining area, complemented by a separate formal dining room ideal for larger gatherings. The kitchen features a large granite island, step-in pantry, and professional-grade appliances, connecting seamlessly to the main living areas. The primary suite offers a fireplace, sitting area, and an oversized walk-in closet with dual entries. The marble bath includes a luxurious wrap-around shower and soaking tub that create a true spa experience. Each additional bedroom features its own ensuite bath, offering privacy for family or guests. Additional highlights include paid solar power, a temperature-controlled wine storage room, built-in barbecue, glass design entry doors, and golf cart access to Tamarisk Country Club. Ideally located near world-class golf, dining, and shopping, this residence balances refined architecture, natural beauty, and timeless desert living.

15 Sun Ridge Circle, Rancho Mirage

70570 Camellia Court, Rancho Mirage
$1,820,000
4 Beds ⋅ 4 Baths ⋅ PS-26645673 MLS
Situated on a quiet cul-de-sac in the highly desirable Tamarisk neighborhood, famed architect Donald Wexler has designed a private oasis of calm and harmony. After undergoing an extensive and tasteful remodel in 2022, updated features include new roof, new terrazzo flooring, new kitchen updates, new bathrooms, new outdoor shower, fresh paint throughout, and new motorized blinds. The walls of glass and high ceilings allow natural light to fill the space and create a light and airy feeling. Large primary suite offers floor to ceiling glass, pool and mountain views, and remodeled bathroom with access to pool and large walk-in closet. Multiple access points to oversized patio and pool area allows for seamless indoor/outdoor living. The completely remodeled detached one bedroom casita with kitchenette is a perfect landing spot for visiting guests. This home is a must see.

70570 Camellia Court, Rancho Mirage

70120 Frank Sinatra Drive, Rancho Mirage
$620,000
3 Beds ⋅ 3 Baths ⋅ PS-25583615 MLS
BRING OFFER!: Step into a timeless 1966 architectural home in historic Tamarisk Gardens where iconic mid-century meets modern design. Glass sliders frame dramatic western mountains while sunlight pours through skylights, highlighting tall ceilings and retro double-sided fireplace. Its TRANQUIL poolside location in the quiet 28-unit community offers the very best in privacy, convenience, and views. Designed for both Relaxation and Entertaining, the flexible floor plan offers three en suite baths plus versatile bonus spaces that adapt seamlessly to your lifestyle: (studio? home office? gym?) Recent upgrades: Wi-Fi enabled HVAC, NEW 200/220 electrical panel, dedicated EV charger in 1 of 2 deeded parking spots. Your front door opens directly to the peaceful, sparkling pool and spa, surrounded by "lushly landscaped grounds" (as described in M. Riche's book MOD MIRAGE.) Fee-simple ownership (you own!) LOW HOA covers premium cable & wifi, garbage, grounds, roof & exterior maintenance. Only two owners in units history--never rented, this rare meticulously maintained home offers legacy alongside Greater Palm Springs luxury living. Tamarisk Country Club member bonus: enjoy a secure private cart/ walking gate entry. (Buyer & buyer's agent to verify all information.)

70120 Frank Sinatra Drive, Rancho Mirage

36927 Palm View, Rancho Mirage
$1,100,000
3 Beds ⋅ 3 Baths ⋅ JT-25258849 MLS
Historic Tamarisk Ranchos | Mid-Century Architectural Gem Located in the coveted Tamarisk Ranchos community of Rancho Mirage—an architecturally significant enclave of just sixteen homes designed by renowned mid-century architect William Krisel—this exceptional residence celebrates timeless design, comfort, and authenticity. Lovingly maintained by the same family for many years, the home has been thoughtfully updated while preserving its original architectural integrity. The spacious living room features open-beamed ceilings and floor-to-ceiling walls of glass, framing breathtaking views of the lush central courtyard, mature landscaping, and the San Jacinto Mountains beyond. The updated kitchen offers new appliances and stylish finishes, blending modern convenience with classic mid-century sensibility. The home includes three bedrooms and three baths, featuring a generous primary suite with excellent closet space and a beautifully remodeled bathroom with a walk-in shower. The guest bedroom also enjoys an updated ensuite bath with a double-sink vanity, while the third bedroom—originally designed as a maid’s room—features its own three-quarter bath, ideal for use as a home office or studio. Separate TV room with pocket doors and glass sliding door to rear yard. A private back brick patio and lawn provides a serene space for outdoor entertaining or quiet relaxation. Additional highlights include new tile flooring, meticulous maintenance, and a location within a walkable neighborhood of luxury homes, many with mid-century architectural pedigree. Residents of Tamarisk Ranchos enjoy wonderful mature citrus trees, a large community pool heated during the winter months, and the added benefit of the Mills Act designation, offering significant property tax advantages for historic homes. Each residence proudly displays a bronze plaque honoring William Krisel and the community’s historic connection to Tamarisk Country Club—making this one of Rancho Mirage’s most distinctive and desirable addresses. Tesla electric car charging in garage.

36927 Palm View, Rancho Mirage

1421 Tamarisk W Street, Rancho Mirage
$1,080,000
3 Beds ⋅ 3 Baths ⋅ 219141878 MLS
There's a certain stillness to Tamarisk West—a mid-century enclave where the hum of the desert softens into quiet, and sunlight moves through walls of glass like a living thing. Along the fairways of the storied Tamarisk Country Club, this 3,100-square-foot residence captures that sense of calm elegance that defines life in Rancho Mirage. Inside, light and landscape take center stage. Floor-to-ceiling windows and sliders erase the boundary between indoors and out, drawing the eye toward an ever-changing canvas of green fairways and mountain silhouettes. In the living room, a step-down wet bar nods to the home's architectural heritage—an invitation to linger, to pour, to enjoy the simple luxury of good company and open space. The kitchen feels generous and grounded, blending professional-grade appliances with effortless functionality—crafted for the way we live now, where cooking, conversation, and connection flow together. Each of the three bedrooms is a private haven with its own en suite bath and walk-in closet, while a dedicated office offers space to create, to focus, or simply to pause. Beyond the glass, the desert's rhythm continues—a private pool shimmering beneath a vast blue sky, framed by curated landscaping and the quiet expanse of the Tamarisk course beyond. Solar power lends the home a thoughtful touch of sustainability, marrying modern intention with timeless ease. At Tamarisk West, life unfolds without hurry. The architecture, the light, and the landscape all conspire toward one idea: serenity made visible.

1421 Tamarisk W Street, Rancho Mirage

37223 Ferber Drive, Rancho Mirage
$1,188,000
3 Beds ⋅ 2 Baths ⋅ 00-26638947 MLS
Located in the heart of Rancho Mirage, this 3BR / 2BA Mid-Century Modern swimming pool home sits on a regally sized corner lot, and offers fee land ownership, no HOA, and effortless access to the desert lifestyle buyers crave. Clean architectural lines, an open living layout, and a freestanding mid-century fireplace set the tone, while walls glass windows and sliders create a true indoor-outdoor connection. An expansive 400 sq. ft. vaulted, wood-beamed covered patio overlooks the swimming pool, jetted spa, and mountain views, ideal for entertaining or quiet desert evenings. Built in 1961 and re-envisioned over the past year by owner-occupants, the home blends authentic MCM character with thoughtful modern upgrades, supported by meticulous renovation records. The reimagined kitchen features custom cabinetry, quartz counters, and a designer peninsula with cohesive geometric finishes that subtly echo classic Mid-Century design. The primary suite opens directly to the plentiful side yard and offers a spa-like curbless shower, excellent natural light, and a dedicated mini-split A/C for personalized comfort. Extensive improvements include all-new electrical and plumbing, an upgraded panel, an Ecobee smart thermostat, new lighting and fans, and low-voltage LED lighting throughout newly xeriscaped outdoor spaces. Numerous mature citrus trees add privacy, charm, and a true desert-garden feel. A rare energy advantage comes with the 12.64 kW solar system and two Tesla Powerwall batteries, offering a transferable $184/month payment through 2050 with no escalator and full SunRun maintenance and replacement coverage. A two-car garage and at least four additional off street parking space complete the property. Minutes from world-class golf, tennis, and pickleball, as well as premier resorts, dining, and shopping, this home delivers Rancho Mirage living with clean lines, confidence, and character.

37223 Ferber Drive, Rancho Mirage

70164 Frank Sinatra Drive, Rancho Mirage
$680,000
2 Beds ⋅ 2 Baths ⋅ 219134487 MLS
Price Improvement to be the deal of the mid century!!!! This stunning, light filled condo available at the highly desirable Tamarisk Gardens is waiting for you! 1 of only 28 condominium homes, built in 1966 and designed by architects McCarthy and Hartfelder, it is located adjacent to and steps away from the Tamarisk Country Club. The open, light filled floor plan consists of a large living room with a 2-way gas fireplace, and formal dining area which opens to a private patio. The updated chef's kitchen includes top-of-the-line Wolf, SubZero and Bosch appliances. There is an informal dining area off the kitchen as well as a breakfast bar to allow for plenty of entertaining. There are two main suites, each with a generous walk-in closet, plus a large den/office. Each of the two baths have been updated. The home opens onto private, south facing patio with mountain views and has loveling evening lighting. The home also offers plenty of upgraded interior lighting and ceiling fixtures to create the perfect mood for evening entertainment. There is also leased solar with favorable rates, and electric window coverings. Assigned carport and an additional dedicated parking space is included. The grounds are impeccably maintained, with a community pool and spa which are steps from this home. Some of the furniture could available outside of escrow. Buyers and their agents are to conduct thorough investigates regarding the property and verify any information regarding this property.

70164 Frank Sinatra Drive, Rancho Mirage

6 Big Sioux Road, Rancho Mirage
$6,150,000
6 Beds ⋅ 8 Baths ⋅ 00-25629835 MLS
New construction, private unobstructed one-acre estate in Tamarisk with south-facing panoramic mountain views. A pure minimalism and modernism form by J.W. Rhodes, who studied under Robert Hutchinson and Michael Taylor, the creator of the California look and worked on some of the most iconic historical properties in the United States. Enclosed by six-foot walls and a fully wired security system, this 6,752-square-foot architectural residence masterfully blends mid-century influence with today's most advanced technology, materials, and craftsmanship. A dramatic 7-foot-wide by 12-foot-tall pivoting glass entry door sets the tone, opening into the great room, kitchen, and dining spaces. Automated 40-foot by 12-foot pocketing glass walls dissolve the boundary between indoors and outdoors, creating a seamless flow ideal for elevated entertaining. The chef's kitchen is anchored by a custom 6.5' x 13' waterfall quartz island with seating for 8 and is equipped w/dual dishwashers, commercial-grade Viking appliances, a custom vent hood, built-in espresso machine, and dedicated beverage station. Rift-sawn white oak cabinetry, imported Italian porcelain tile, and custom wide-plank white oak engineered flooring elevate every space w/refined warmth. The main residence spans 6,072 square feet and includes 5 bedrooms, 5 bathrooms, and a formal powder room. The primary suite is a private retreat featuring its own fireplace, wet bar with wine refrigerator, a dedicated climate zone, and a separate water-heating system for instant hot water. The spa-inspired primary bath showcases fully custom integrated slot sinks fabricated directly into the countertops, floating dual vanities, a Toto Neorest bidet, and a standalone tub. A motorized closet system, built-in jewelry cabinet, and designer finishes complete the suite. Additional highlights include a temperature-controlled wine cellar, statement steam shower w/an illuminated digital control unit, a flexible bonus room ideal for a gym, office, or theater, and a family room designed for effortless hosting with a wet bar & dual refrigerators. Integrated surround sound and high-speed mesh Wi-Fi provide seamless connectivity throughout the home. The formal powder room is a design moment of its own, featuring custom integrated slot sinks, ambient lighting, and grass-cloth-inspired wallpaper replicating the 1960s. Custom Awake window and door packages were designed specifically for this residence, featuring a sleek, thin-profile aesthetic that maximizes light, views, and architectural impact throughout the home. Extending the experience outdoors, the estate is equipped with a whole-property speaker system, including discreet landscape-integrated speakers for true indoor-outdoor living. A 500-square-foot entertainer's cabana rivals luxury resorts, offering a full Viking kitchen with a 36" barbecue and rotisserie, refrigerator, dishwasher, fireplace, TV, misting system, and a full bath with outdoor shower. The 60-foot resort-style pool w/water features, app-controlled fire pit & multiple lounge areas create an exceptional outdoor environment. Guests enjoy complete privacy in the detached 680-square-foot casita, featuring a living area, bedroom, full bath, kitchenette, laundry and dual high-powered Mitsubishi A/C units. Two commercial-grade retention systems were installed to create a fully usable, flat acre of manicured grounds. Additional features include a spacious laundry room, four-car temperature-controlled garage with epoxy flooring, five Wi-Fi-controlled HVAC zones, commercial-grade insulation, variable-zone cooling, tankless water heaters, concealed owned solar, custom lighting, whole-estate misting, and an integrated music system every detail thoughtfully designed for luxury, comfort, and performance. Close proximity to desert attractions including Nobu (open year-round), El Paseo shopping and dining, Acrisure Arena concerts, Tamarisk Country Club, and Mission Hills Country Club.

6 Big Sioux Road, Rancho Mirage

1405 Tamarisk West Street, Rancho Mirage
$1,325,000
3 Beds ⋅ 3 Baths ⋅ 219136759 MLS
ACCEPTING BACKUP OFFERS. Designed and built in 1972 by legendary architect S. Charles Lee as his own residence, this home stands as a rare testament to one of America's most influential architectural legacies. Lee (1899-1990) is best known for defining the glamour and modernity of Hollywood's Golden Age, designing more than 400 theaters nationwide—including icons such as the Los Angeles Theatre, Tower Theatre, and Fox Wilshire. In his later years, Lee brought his creative vision to Palm Springs and the Coachella Valley, helping shape the region's desert modern aesthetic. This residence at Tamarisk West remained in the Lee family until 2016 and served as the setting for countless family milestones, intertwining personal history with architectural heritage. Spanning over 3,100 square feet, the home captures the essence of desert modernism—light-filled, sculptural, and deeply connected to its surroundings. Distinctive design elements include Elrod-inspired wall cutouts, original raked stucco finishes, and dramatic floor-to-ceiling glass walls framing panoramic desert views. The flexible floor plan features 3 bedrooms and 3 full baths, a generous media room (easily converted to a 4th bedroom), and a versatile studio with private entrance ideal for guests, creative use, or remote work. The updated kitchen and spa-like primary bath blend modern comfort with original architectural integrity. Set on a private corner lot with an extended driveway and secluded yard, this home offers both privacy and convenience—steps from lush community grounds and direct gate access to Tamarisk Country Club, where golf, tennis, pickleball, and luxury amenities await. One of the largest and most significant homes in Tamarisk West, the S. Charles Lee Residence is more than a property—it's a piece of architectural and cultural history, offering timeless design, low HOA dues, and leased solar for modern efficiency.

1405 Tamarisk West Street, Rancho Mirage

71000 Tamarisk Lane, Rancho Mirage
$4,223,000
5 Beds ⋅ 6 Baths ⋅ PS-25600575 MLS
Dramatic contemporary at Tamarisk, Rancho Mirage. Designed by architects Holden & Johnson and reimagined by acclaimed designer Xorin Balbes, whose work Architectural Digest praised as "not just homes, but a whole philosophy for living." Set on an elevated corner lot with expansive, unobstructed South and West mountain views that deliver the ultimate wow factor, this residence embodies the essence of desert resort living. Terraced pool and spa areas are framed by covered outdoor lounges, dining terraces, and desert modern landscaping where sculpted boulders, native plantings, and dramatic lighting complement the architecture and heighten its connection to the surrounding mountains. Inside, soaring ceilings and fluid entertaining spaces are anchored by a signature sunken bar and formal dining room. The modernist chef's kitchen blends clean lines with glass-framed breakfast area and counter seating, featuring Sub-Zero refrigeration, Miele double ovens, Gaggenau dishwashers, and a built-in espresso station. Smooth plaster walls, fine stone surfaces, custom wood detailing, and new flooring add warmth and refinement throughout. Five ensuite bedrooms enjoy excellent separation, including a primary retreat with private gym or office. Nearly 5,200 square feet of sophisticated design with owned solar, Lutron lighting, full home automation, and a two-car garage plus golf cart parking. A timeless architectural compound adjacent to Tamarisk Country Club.

71000 Tamarisk Lane, Rancho Mirage

70880 Sunny Lane, Rancho Mirage
$1,299,000
2 Beds ⋅ 3 Baths ⋅ 219137049 MLS
Designed for effortless and sustainable desert living, this recently updated Rancho Mirage home blends elegance, comfort, and privacy on an 11,326 sq/ft corner lot in the very sought-after Tamarisk area. Energy-efficient upgrades include OWNED Solar with a Tesla battery and a 240v EV electric outlet, dual-pane windows and doors, two-zone HVAC with smart thermostats, tankless water heater, whole-house reverse osmosis system, and water softener. The layout emphasizes high ceilings in the living area and primary suite, creating a light-filled, open feel. A three-sided fireplace anchors the main living spaces, while quartz countertops and smooth-coated walls and ceilings bring a modern touch throughout. Both bedrooms are en-suite, while the den provides flexible space for work or an additional sleeping area. Out back, a covered patio, pool, and spa are surrounded by mature landscaping that enhances the sense of seclusion. This large corner lot allows additional leisure space in the front yard shaded by mature Palo Verde and Eucalyptus trees and shielded by a Ficus hedge. A rare 3-car garage with new epoxy floors completes this well-appointed residence. With no HOA or land lease this calm retreat combines convenience, efficiency, and the relaxed lifestyle of Rancho Mirage's Tamarisk neighborhood.

70880 Sunny Lane, Rancho Mirage

1419 Tamarisk West Street, Rancho Mirage
$2,150,000
2 Beds ⋅ 2 Baths ⋅ 219137411 MLS
Sophisticated style, high-end appointments and an enviable sense of privacy define this newly reimagined and upgraded Rancho Mirage home. Now the preeminent residence at Tamarisk West, the detached single-level design was taken down to the studs and rebuilt as a modern showplace that is equally adept at accommodating grand entertaining and relaxed daily living. Illuminated by a skylight, the foyer introduces a free-flowing floorplan of approximately 2,958 square feet that presents two ensuite bedrooms, two- and one-half baths, and a retreat-caliber library with custom built-ins and private bath. Floor-to-ceiling windows and sliders create a wall of glass in the living room, where a step-down wet bar features a stylish countertop and built-in Sub-Zero beverage refrigerator. The dining room is impressively sized and opens to both the backyard and a new custom kitchen. Pro and novice chefs alike will appreciate an island with raised butcher-block prep center, a walk-in pantry, black wood cabinetry, large garden window, Caesarstone countertops, and top-tier appliances including a built-in cabinet-matched Sub-Zero refrigerator. Guests will appreciate the comforts of a large secondary bedroom with skylight, built-in desk, walk-in closet and private bath, and homeowners can escape to an elegantly modern primary suite. Enjoy two open walk-in closets with custom built-ins, and a seamless bath with freestanding tub, two sinks, quartz countertop, and a dual-head shower with slider to the backyard. Air conditioning and epoxy flooring enhance the attached two-car garage, and a brand-new custom laundry room boasts a sink and ample cabinetry. Owned solar helps power the home, which reveals interiors by Seattle-based Lucas, an award-winning design studio. Custom details include wide-plank white oak flooring, high ceilings, mitered corner windows in select locations, wood slat wall treatments, designer lighting and wallpaper, and preferred plumbing fixtures and hardware. All new plumbing and electrical systems ensure years of efficiency and convenience. Backing to the Tamarisk Country Club golf course, grounds are enriched with a new pool and spa, new large-format tile decking, a built-in BBQ station and modern landscape lighting. Mountain views embrace the home, which is located on fee land with no lease and close to hiking trails, golf, and fashionable dining and shopping destinations throughout Rancho Mirage, Palm Springs and Palm Desert.

1419 Tamarisk West Street, Rancho Mirage

71121 Sunny Lane, Rancho Mirage
$1,105,000
3 Beds ⋅ 3 Baths ⋅ PS-25612891 MLS
PRIME TAMARISK VIEW ESTATES | SOUTH FACING MOUNTAIN VIEWS | INCREDIBLE VALUE. Welcome to 71121 Sunny Lane, a south-facing, single-level home filled with natural light and positioned in the heart of Rancho Mirage's most prestigious residential corridor near the legendary Sunnylands Estate, also known as the Annenberg Estate. This address is surrounded by multimillion-dollar homes and sits between Tamarisk Country Club and Mission Hills Country Club, two of the most desirable golf communities in the Coachella Valley. Properties in this area average two million dollars in recent sales, with homes currently in escrow near three million, making this one of the best value opportunities available in Rancho Mirage real estate. Set on an approximately 13,000 square foot lot, the home offers breathtaking mountain views, abundant winter sunshine, and complete privacy on a quiet street with no HOA and no power lines to obstruct the views. The property features vaulted ceilings, dual fireplaces located in the living room and primary suite, a dining area, and seamless indoor-outdoor living. The resort-style backyard includes an oversized pool and spa, paver patio, covered gazebo for al fresco dining, built-in BBQ area, and low-maintenance desert landscaping. This is the perfect setting for entertaining, relaxing, or enjoying the true desert lifestyle, whether as a full-time residence, a second home, or an income investment property. Located minutes from world-class golf and tennis, fine dining, hiking and biking trails, and luxury shopping at The River and El Paseo, 71121 Sunny Lane combines privacy, space, and convenience in one of Rancho Mirage's most desirable neighborhoods. This south-facing Rancho Mirage home represents a rare chance to own in Tamarisk View Estates, a prestigious enclave surrounded by notable estates and timeless architecture. The property offers exceptional value in an area defined by luxury living, panoramic views, and a rich desert heritage. Own the lifestyle, own the view, own the address.

71121 Sunny Lane, Rancho Mirage

28 Sun Ridge Circle, Rancho Mirage
$2,350,000
4 Beds ⋅ 6 Baths ⋅ 219134018 MLS
***Open House Saturday, September 6 from 11:00 to 3:00 and Sunday, September 7 from 12:00 to 3:00*** Welcome to 28 Sun Ridge, a captivating residence located in the exclusive guard-gated community of Tamarisk Ridge in Rancho Mirage. This breathtaking desert contemporary home seamlessly combines luxury and refined living, boasting spectacular mountain views, impressive architecture, and a serene, private setting. The spacious and open floor plan invites an abundance of natural light, showcasing a stylish living room with high ceilings, an incredible bar, and disappearing sliders that open directly onto the back yard. The gourmet kitchen is a chef's dream with sleek countertops, top-of-the-line appliances, an island, and a breakfast nook. The primary suite is a peaceful retreat, complete with a large walk-in closet, private access to the backyard, and a luxurious spa-like bathroom. A seamless indoor-outdoor flow leads to the meticulously landscaped backyard, where you'll enjoy the sparkling pool and spa, with picturesque mountain vistas. This home is located just moments away from world-class golf courses, fine dining, shopping, and the best that the desert has to offer. Whether you're seeking a seasonal getaway or a full-time desert residence, 28 Sun Ridge offers the ideal blend of privacy, luxury, and convenience. Come experience desert living at its finest.

28 Sun Ridge Circle, Rancho Mirage

1403 Tamarisk West Street 3, Rancho Mirage
$939,000
2 Beds ⋅ 2 Baths ⋅ 219134386 MLS
Welcome to 1403 Tamarisk West Street, a mid-century modern residence by the legendary architect S. Charles Lee, whose iconic Hollywood theaters helped define California's architectural legacy. This 2-bedroom, 2-bath home offers 2,376 square feet of light-filled living space, thoughtfully updated to preserve its original character while incorporating modern comforts. From the moment you step through the bold entry door, you're greeted by high ceilings, expansive glass walls, custom motorized shades and panoramic views of lush landscaping and the sparkling community pool. The Great Room features multiple sitting areas, a double-sided slate fireplace, built-in bookcases and a wet bar. The seamless indoor-outdoor flow is ideal for entertaining. The updated kitchen features sleek cabinetry, granite countertops, a glass tile backsplash, and newer stainless-steel appliances. A small private paver patio with a built-in BBQ completes the separate dinette area. Both oversized bedroom suites offer updated bathrooms with spa inspired walk-in showers and walk-in closets. The primary suite bathroom also has a free-standing soaking tub. Energy-efficient upgrades include leased solar panels, two HVAC systems, recessed LED lighting and a tankless water heater. The home sits on a 4,792 sq ft lot with a private front courtyard with southern mountain views. The backyard includes a covered patio complete with ceiling fans and a beautiful view of the community pool and surrounding lush landscaping. Located in the prestigious Tamarisk West community with direct access to Tamarisk Country Club, this home is minutes from the Agua Caliente Casino, The River, El Paseo, Sunnyland's, and the Palm Springs International Airport. Whether you're seeking a seasonal retreat or a full-time residence this home delivers sophistication and serenity with a convenient location.

1403 Tamarisk West Street 3, Rancho Mirage

70920 Ironwood Drive, Rancho Mirage
$870,000
4 Beds ⋅ 3 Baths ⋅ 219131981 MLS
SPECTACULAR MOUNTAIN VIEWS IN COVETED TAMARISK NEIGHBORHOOD. Experience breathtaking 180-degree mountain views from this 3-bedroom, 3-bathroom + den + separate bonus room home -- offering exceptional value in Rancho Mirage's sought-after Tamarisk area. Located on a large corner lot with NO HOA, this 2,160 sq ft south-facing residence captures stunning panoramic vistas and year-round natural light. The interior features vaulted ceilings, designer finishes, and upgraded lighting throughout. Kitchen is appointed with stainless steel appliances, quartz countertops, and a charming bay window in the breakfast nook. The adjacent family room includes a fireplace, vaulted ceiling, and wet bar—perfect for entertaining. The spacious primary suite boasts serene mountain views, a luxurious soaking tub, walk-in shower. Two additional bedrooms, a den with adjacent full bath (optional 4th bedroom), and a separate air-conditioned bonus room with private entrance (ideal for an office or gym) provide flexible living options. Step outside to your own desert oasis: a saltwater pool and spa with Baja shelf, lush mature landscaping, and unobstructed views that will take your breath away. Energy-efficient solar panels offset 100% of electricity costs. Just a short golf cart ride to Mission Hills Country Club and minutes from El Paseo and Palm Springs' premier dining and shopping. A rare opportunity to own a private retreat in one of the Valley's most prestigious neighborhoods.

70920 Ironwood Drive, Rancho Mirage

How much is your home worth?

Get instant property value now!