115 Columbia Drive, Rancho Mirage, CA 92270
- $1,175,000
- 3
- BD
- 3
- BA
- 3,088
- SqFt


- List Price
- $1,175,000
- Status
- ACTIVE
- MLS#
- 219151094
- Year Built
- 1980
- Bedrooms
- 3
- Bathrooms
- 3
- Living Sq. Ft
- 3,088
- Lot Size
- 5,227
- Lot Location
- On Golf Course
- Days on Market
- 0
- Property Type
- Single Family Residential
- Style
- Traditional
- Stories
- 1
- Neighborhood
- The Springs Country Club
Property Description
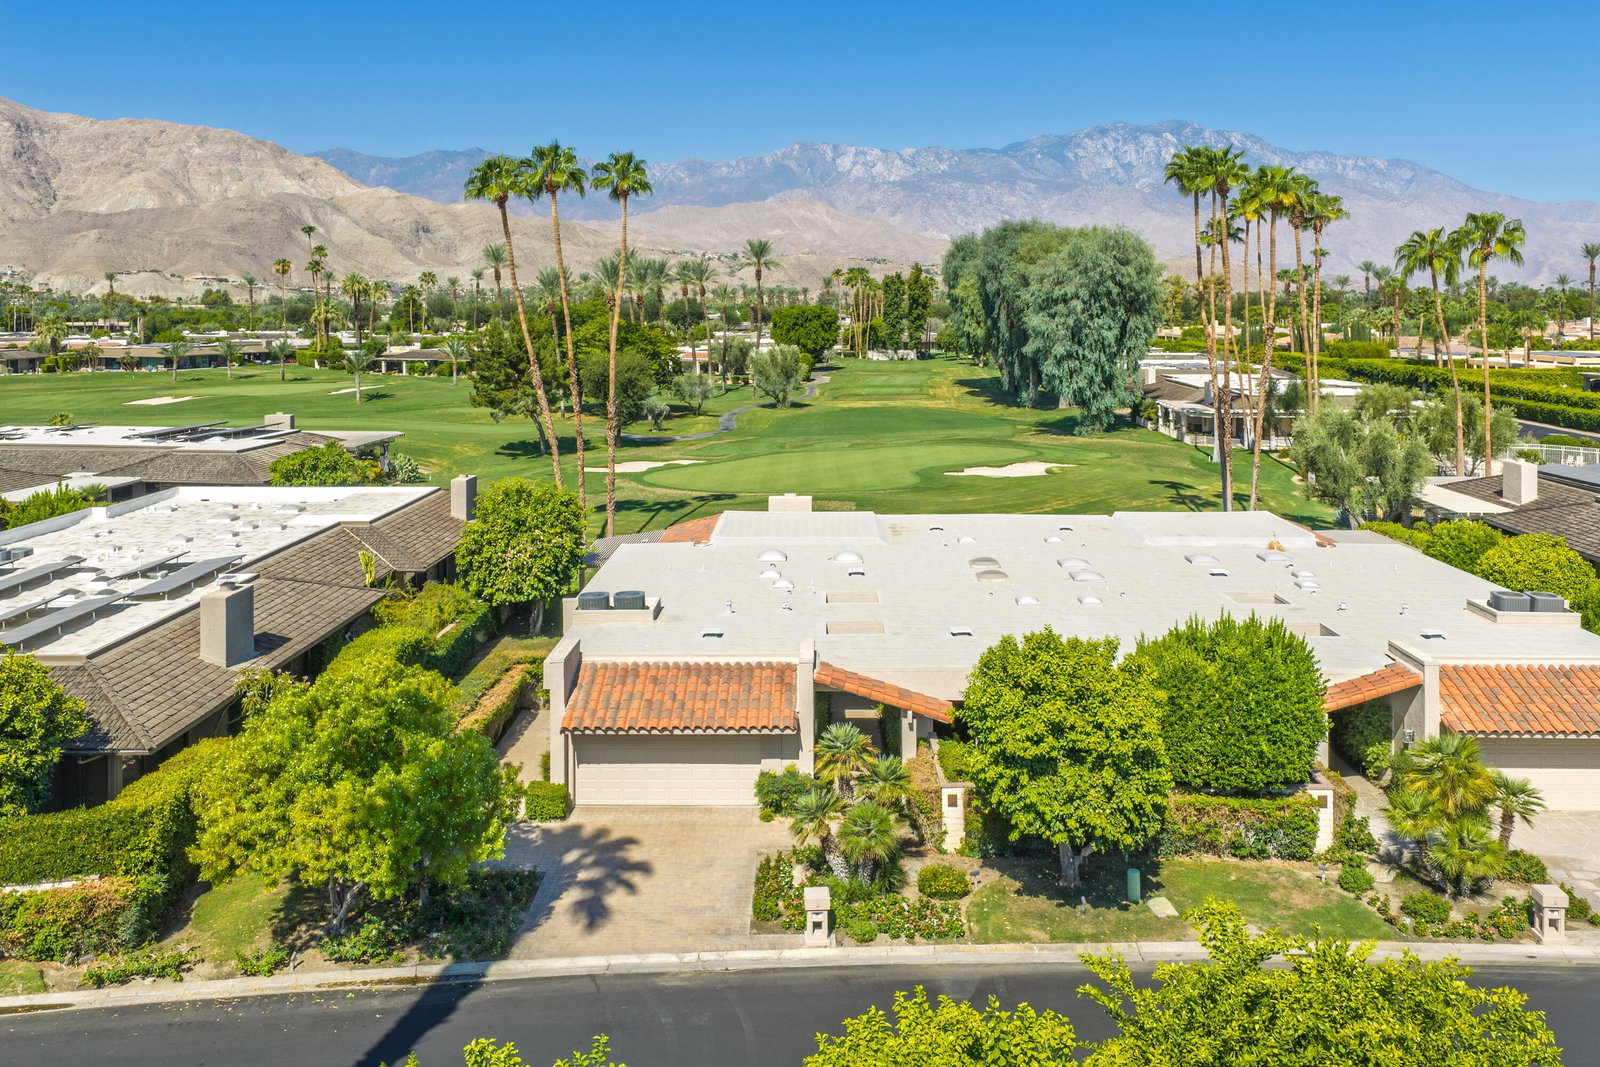
Located on a premier A lot, this 3Bed/3Bath beautifully updated Phase 7 Cypress Point residence captures breathtaking views of the Santa Rosa Mountains to the southwest and the San Jacinto Mountains to the west, all overlooking the pristine 5th green. Designed for comfortable desert living, this sought-after floor plan features two spacious primary suites plus a third bedroom, offering flexibility for guests or a home office. The open-concept layout is enhanced by fresh interior paint, neutral flooring, and abundant natural light. Most windows are equipped with automatic blinds, adding both convenience and sophistication. All three bathrooms have been tastefully updated with lovely finishes. Step outside to an expansive patio designed for year-round entertaining, complete with a built-in BBQ, fire pit, built-In heat lamps, Aluma wood elegant pergola, stylish pavers, and spectacular golf course and mountain views--the perfect setting for relaxing or hosting family and friends. Located within the prestigious The Springs Country Club, residents enjoy an exceptional lifestyle featuring an 18-hole Desmond Muirhead signature golf course, 8 tennis courts (including 2 clay courts and 3 lighted courts), 12 pickleball courts, 2 bocce courts, a beautifully appointed clubhouse, fitness center, and an active social calendar. Ideally situated in the heart of Rancho Mirage, The Springs is directly across from Eisenhower Medical Center and just minutes from the renowned shopping, dining, and entertainment of El Paseo, The River, and many of the desert's finest restaurants and attractions. The Springs-it's where you belong!
/u.realgeeks.media/realestateranchomirage/header.png)
Additional Information
- HOA
- 1826
- Frequency
- Monthly
- Association Amenities
- Bocce Ball Court, Banquet Facilities, Controlled Access, Clubhouse, Card Room, Fitness Center, Golf Course, Guest Parking, Lake or Pond, Maintenance Grounds, Other Courts, Management, Pet Rules, Tennis Court(s)
- Association Fees Include
- Building & Grounds, Clubhouse, Cable TV, Earthquake Insurance, Security
- Lot Description
- On Golf Course
- Appliances
- Dryer, Dishwasher, Disposal, Refrigerator, Washer, Gas Range, Gas Oven, Convection Oven, Microwave
- Fireplace Description
- Gas Starter, Gas, Living Room
- Heat
- Natural Gas, Central, Fireplace(s)
- Cooling
- Air Conditioning, Ceiling Fan(s)
- View
- Golf Course, Lake, Mountain(s), Park/Greenbelt, Panoramic
- Parking
- Golf Cart Garage, Garage Door Opener, Driveway
- Garage Spaces Total
- 3
- Sewer
- In Street Paid
- Water
- Water District
Mortgage Calculator
Listing courtesy of Bennion Deville Homes.