Share this with your friends


760-413-6595
Real Estate Company
263 Coble Drive, Cathedral City, CA 92234
- $139,000
- 2
- BD
- 2
- BA
- 1,512
- SqFt




- Sold Price
- $139,000
- List Price
- $139,000
- Closing Date
- Jul 25, 2025
- Status
- CLOSED
- MLS#
- 219132018
- Year Built
- 1987
- Bedrooms
- 2
- Bathrooms
- 2
- Living Sq. Ft
- 1,512
- Lot Size
- 1,550
- Lot Location
- Corner Lot
- Days on Market
- 15
- Property Type
- Manufactured Home
- Stories
- 1
- Neighborhood
- The Canyon
Property Description
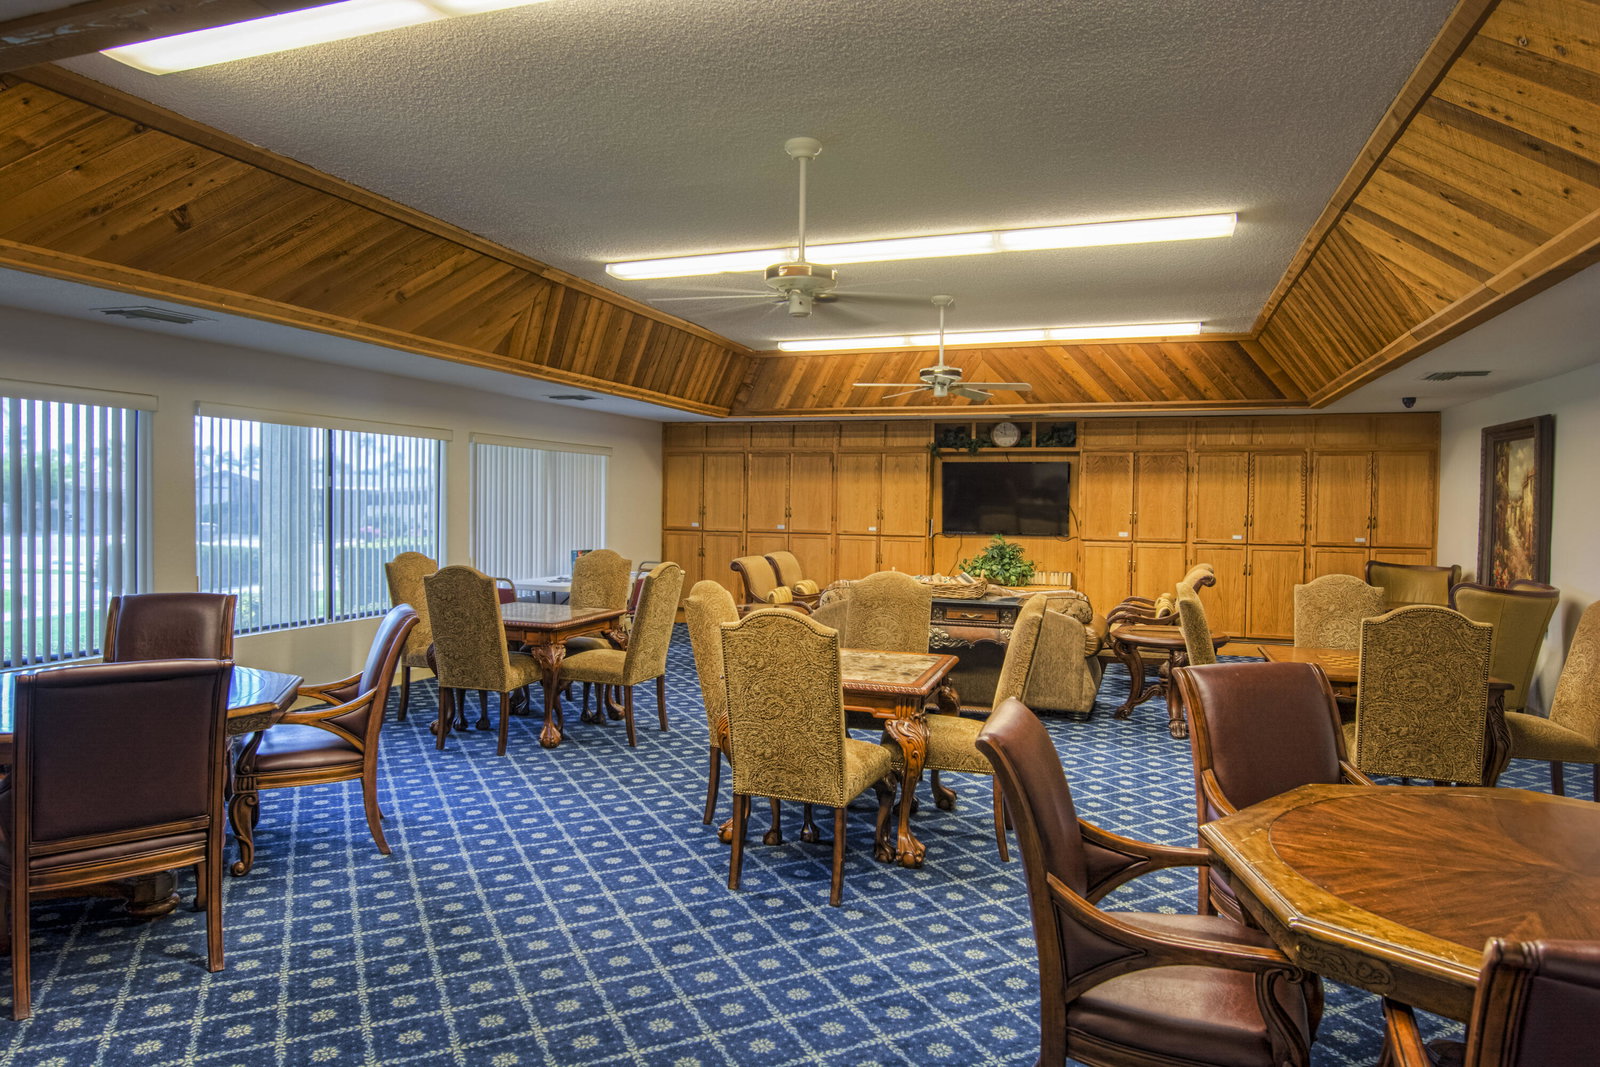
This corner lot home is located in the Owner Occupied Community of The Canyon. It has 2 Bedrooms and 2 Baths with approx. 1512 sf. As you enter you have a full length covered and shaded patio with Wonderful San Jacinto Mtn views. The large Living and Dining Room area is light with Northern exposure which looks out onto a greenbelt and perfect for walking your pet. The kitchen is original and well-kept with abundant cupboards for storage and a full array of appliances. The family room is also large and has a step out onto the side patio area. The Primary Bedroom Suite has a full length closet with Dual Sinks, a Shower and Tub. The guest bedroom also has a attached suite with Shower over Tub. There is a large laundry room/office area with full sized Washer/Dryer and extra storage. This steps out onto the tandem two car area carport with additional exterior storage unit. Our Canyon Community is the Best Kept Gated Secret of the Valley with an updated Clubhouse Banquet Hall, Billiards and Gym, Card Room and a Wonderful 4 Lane Heated and Cooled Shuffleboard Area. We have Two Pools and a Large Spa. There are Tennis and Pickle Ball Courts and tons of Social Activities throughout the month. The Canyon features Primary and Secondary homeowners Only, No Rentals. Qualifications are 3 x Lot Rent (currently $935/mo) along with a 750+ FICO score. Call Listing Agent with any questions. Thank you for Showing!

Additional Information
- Land Lease Amount
- $11200
- Lot Description
- Corner Lot
- Appliances
- Dryer, Dishwasher, Gas Cooktop, Disposal, Gas Oven, Gas Range, Microwave, Refrigerator, Washer
- Heat
- Natural Gas, Forced Air
- Cooling
- Central Air
- View
- Mountain(s)
- Parking
- Attached Carport, Guest
- Sewer
- In, Connected and Paid
- Water
- Water District
Mortgage Calculator
Listing courtesy of Bennion Deville Homes. Selling Office: .